Methodist Church, Old
Also known as: Dennis Memorial Library

Why it's listed
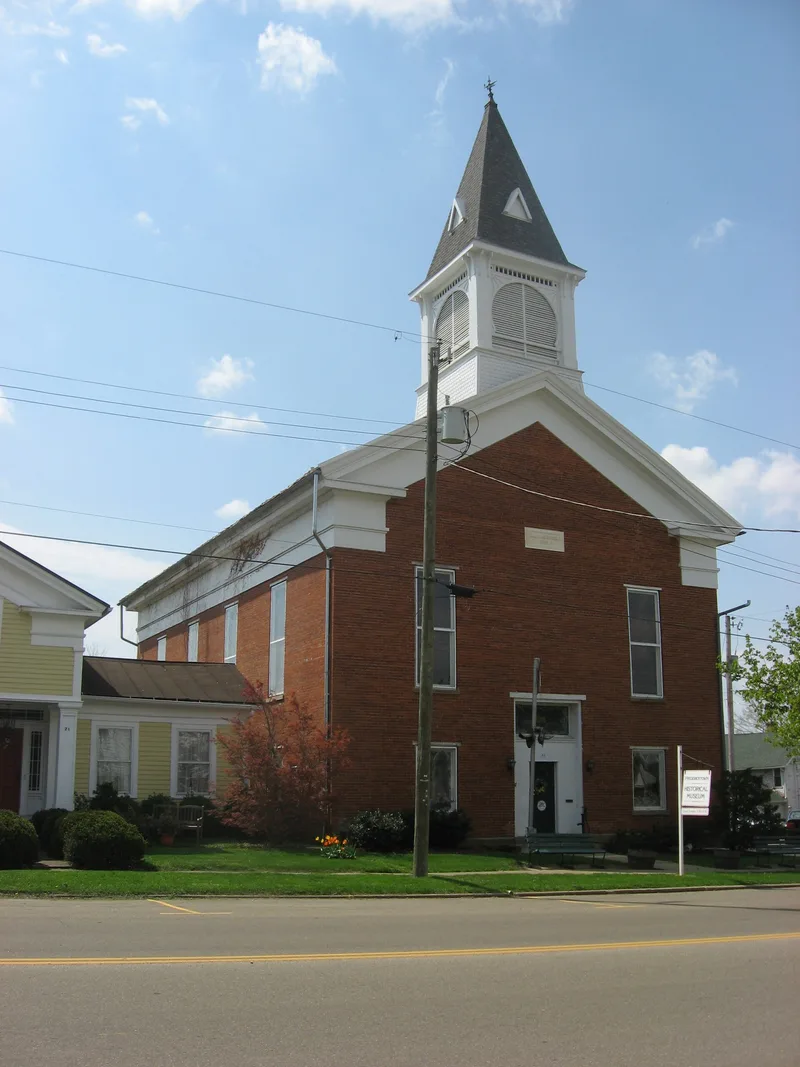
Standing on the southeast corner of Sandusky Street and the Public Square in Fredericktown, this two-story brick church was built in 1856-57 by George Marple. It replaced earlier quarters for a Methodist congregation organized in 1818, whose membership grew through revivals. The Greek Revival design includes a massive entablature, tall rectangular windows and a large front entranceway. Stained glass windows were added in 1892, and the original low dome gave way to the present steeple around the same time. Inside, a pair of stairways rise to the second-floor sanctuary, which retains oak woodwork and a tin ceiling, with the pulpit at the front and a choir loft at the rear. The congregation left in 1961 for a new building, and the village bought the church for use as a library. Its prominent corner position on the square makes it one of the town's recognizable landmarks.
Significance in brief: The nomination calls it a remarkable example of Greek Revival architecture and one of the town's prominent landmarks. It was built for a Methodist congregation organized in 1818 and grown through revivals. It was later converted to a public library.
Machine-generated summary. This summary was generated by a language model from the official nomination document and has not been reviewed line by line by an editor. It may contain errors. Check the source document before relying on any detail. Source: nomination document (PDF) · National Archives catalog entry. NRHP reference 79003871, listed November 6, 1979. Summary generated October 2026 (model claude-sonnet-5-5, prompt v1.0-2026-10-29, confidence medium).
Key facts
| Address | Sandusky St. and Public Sq., Fredericktown |
|---|---|
| County | Knox County |
| Listed | November 6, 1979 |
| Reference number | 79003871 |
| Resource type | Building |
| Period of significance | 1856-57 |
| Architect / builder | George Marple (contractor or builder) |
| Architectural style | Greek Revival |
| Areas of significance | Architecture, Religion |
| Level of significance | Local |
| Status (as stated in the nomination) | Interior and exterior in good condition; used as a library after the congregation left in 1961. |
| Acreage | 0.9 |
| Coordinates | 40.48090, -82.54268 (NPS GIS) |
What listing means for this property
Religious properties are listed for their architectural or historical significance, not their religious use. Listing is honorary and does not restrict the congregation's use of the building. The federal rehabilitation credit is generally unavailable unless part of the building is income-producing; some state programmes and preservation grants do cover religious buildings. Federal funding or permits trigger Section 106 review.
General information, not legal or tax advice. Rules change; confirm with your State Historic Preservation Office or a qualified adviser.
Sources and further reading
- National Park Service, National Register of Historic Places database (snapshot May 2026), reference 79003871.
- Nomination form (PDF, National Archives) — catalog entry
- Wikidata Q138392123
- This listing as JSON
Last updated October 2026. Found an error? See the editorial policy for how to report it.