Steubenville YMCA Building

Why it's listed
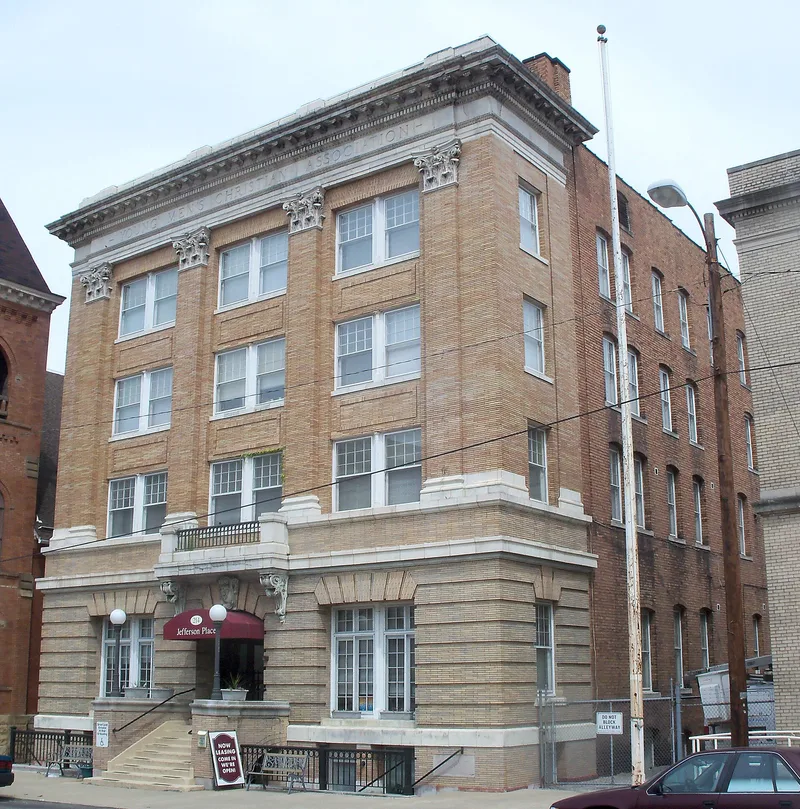
Built in 1909 on North Fourth Street in Steubenville, this four-story light Roman brick building served as the city's YMCA. Herbert B. Briggs of the Cleveland firm Briggs & Nelson designed it in the Second Renaissance Revival style. The facade has a rusticated stone base, brick pilasters with terra-cotta Corinthian capitals, and a dentiled cornice carrying the words Young Men's Christian Association. Inside were a lobby with Colonial Revival fireplaces, an assembly room, a gymnasium, a swimming pool, and dormitory rooms on the upper floors. Steubenville business leaders raised funds for it, partly to serve the sons of immigrants working in the city's factories, and a $15,000 estate gift in 1904 revived the effort after earlier associations failed. The building hosted high school basketball games and later a youth club called Swing Haven. A 1950 remodeling altered the lobby and removed the running track. Membership declined along with the central city, and the building was later sold in hopes of reopening it.
Significance in brief: The building is a handsome example of Second Renaissance Revival architecture. It also reflects the social and humanitarian concerns of Steubenville's business leaders around 1900 for the city's youth, including the sons of immigrant factory workers. Its construction in 1909 symbolizes the prosperity of the city's mercantile and industrial enterprises.
Machine-generated summary. This summary was generated by a language model from the official nomination document and has not been reviewed line by line by an editor. It may contain errors. Check the source document before relying on any detail. Source: nomination document (PDF) · National Archives catalog entry. NRHP reference 82003601, listed June 1, 1982. Summary generated October 2026 (model claude-sonnet-5-5, prompt v1.0-2026-10-29, confidence high).
Key facts
| Address | 214 N. 4th St., Steubenville |
|---|---|
| County | Jefferson County |
| Listed | June 1, 1982 |
| Reference number | 82003601 |
| Resource type | Building |
| Period of significance | 1900- |
| Architect / builder | Herbert B. Briggs |
| Architectural style | Second Renaissance Revival |
| Areas of significance | Architecture, Social History |
| Level of significance | Local |
| Status (as stated in the nomination) | Listed as fair condition, altered, and unoccupied; the building was recently sold to two local businessmen who hope to rehabilitate and reopen it. |
| Acreage | 0.9 |
| Coordinates | 40.36218, -80.61386 (NPS GIS) |
What listing means for this property
For an income-producing building, listing (individually or as a contributing building in a district) is the gateway to the 20% federal rehabilitation tax credit on qualified rehabilitation costs, often stackable with state credits. Work claiming the credit must follow the Secretary of the Interior's Standards and be approved in advance.
Listing does not restrict a private owner acting without federal money or permits; where federal funding or licensing is involved, Section 106 review applies.
Noted as vacant in the nomination. Nomination documents can be decades old; current status may differ. If you are considering buying an empty listed property, read the due-diligence checklist.
General information, not legal or tax advice. Rules change; confirm with your State Historic Preservation Office or a qualified adviser.
Sources and further reading
- National Park Service, National Register of Historic Places database (snapshot May 2026), reference 82003601.
- Nomination form (PDF, National Archives) — catalog entry
- Wikidata Q138378962
- This listing as JSON
Last updated October 2026. Found an error? See the editorial policy for how to report it.