Wright, John, Mansion

Why it's listed
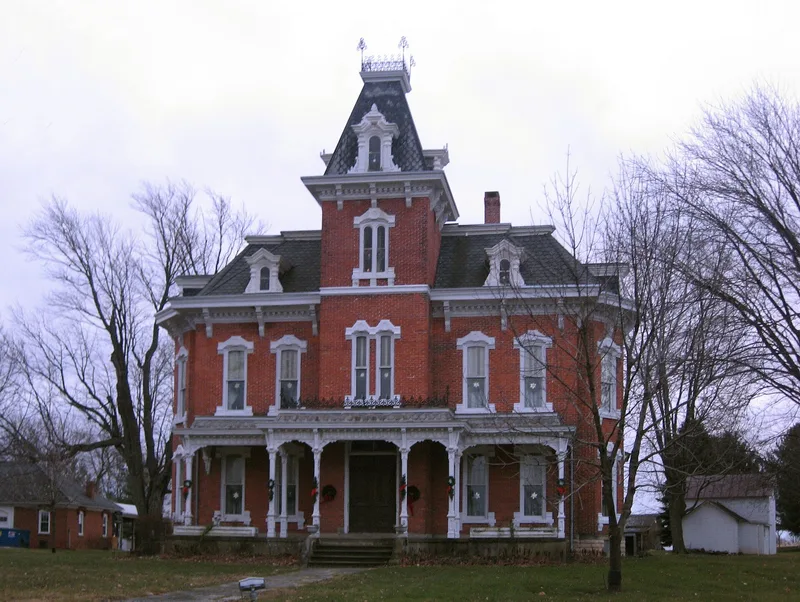
Set along State Route 113 near Bellevue in Huron County, Ohio, this three-story brick mansion was begun in 1881 for John Wright and took more than a year to finish. Its Second Empire design includes a mansard roof with arched dormers, a central projecting tower, polygonal bays at each end, and a veranda with Italianate posts and brackets. Unlike many houses of this style, the facade is exactly symmetrical. A large wing extends south at the rear, and the brick was made on the property. Inside, the plan is central, with ten rooms on the first floor, nine on the second, and four rooms plus a ballroom on the third. Wright emigrated from England in 1833, settled in Huron County, and gathered 2,500 acres. He served in the Union army from 1862 to 1865. The mansion is valued chiefly as a stately example of Second Empire architecture in a rural farm setting, rather than an urban one. The builder is unknown.
Significance in brief: The nomination argues the house is an unusually substantial and stately Second Empire mansion found as an isolated farmhouse rather than in a city. Its facade is exactly symmetrical, unlike many Second Empire houses. Its owner, John Wright, was an English immigrant who built up 2,500 acres and served in the Union army.
Machine-generated summary. This summary was generated by a language model from the official nomination document and has not been reviewed line by line by an editor. It may contain errors. Check the source document before relying on any detail. Source: nomination document (PDF) · National Archives catalog entry. NRHP reference 74001530, listed February 27, 1974. Summary generated October 2026 (model claude-sonnet-5-5, prompt v1.0-2026-10-29, confidence medium).
Key facts
| Address | OH 113, W of OH 4, Bellevue |
|---|---|
| County | Huron County |
| Listed | February 27, 1974 |
| Reference number | 74001530 |
| Resource type | Building |
| Period of significance | 1881 |
| Architectural style | Second Empire |
| Areas of significance | Architecture |
| Level of significance | Local |
| Status (as stated in the nomination) | Listed in excellent condition and altered; the form lists private residence as present use. A later funding application describes it as well preserved and proposed for use as a local museum headquarters. |
| Acreage | 0.9 |
| Coordinates | 41.28155, -82.79007 (NPS GIS) |
What listing means for this property
National Register listing is honorary for a privately owned home: it does not by itself restrict what an owner may do with their own money, and it does not require public access. Restrictions come from local landmark or historic-district ordinances, which are separate (how they differ).
Owner-occupied houses are not eligible for the 20% federal rehabilitation tax credit, which applies to income-producing buildings, but many states offer credits for homeowners. Listing also opens the door to preservation easements and to buying a plaque. Start with what listing means for homeowners, renovating a listed house and selling one.
General information, not legal or tax advice. Rules change; confirm with your State Historic Preservation Office or a qualified adviser.
Sources and further reading
- National Park Service, National Register of Historic Places database (snapshot May 2026), reference 74001530.
- Nomination form (PDF, National Archives) — catalog entry
- Wikipedia article (used for cross-checking only; text not reproduced here)
- Wikidata Q6264976
- This listing as JSON
Last updated October 2026. Found an error? See the editorial policy for how to report it.