Norwalk Memorial Hospital
Also known as: Maple City Professional Building

Why it's listed
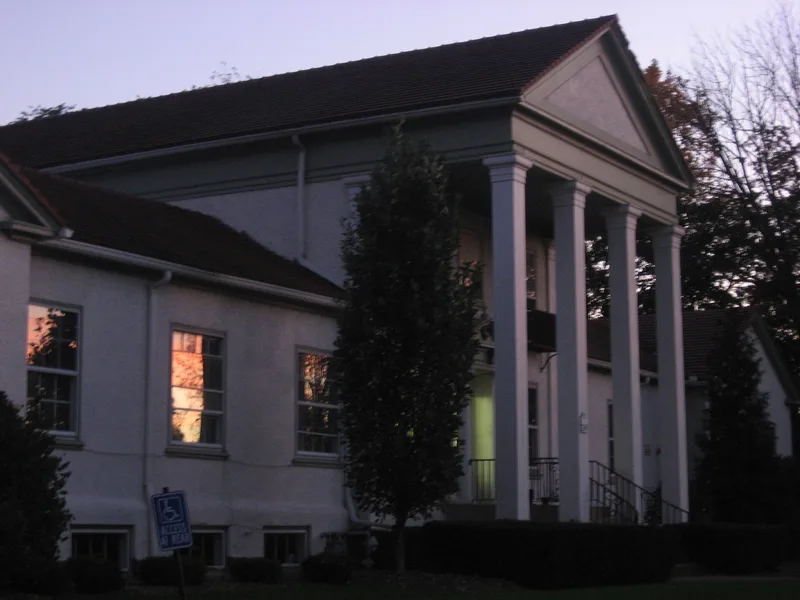
Begun in 1916 on the western edge of Norwalk, Ohio, this building was the first municipal hospital in both the city and Huron County. Land donated by a local widow and $27,000 in public subscriptions made it possible. Before it opened, serious surgery usually meant a long rail trip to Toledo or Cleveland. Schriber & Beelman of Toledo designed it with a two-story central block, a columned portico, single-story wings and red clay-tile roofing. Its classical details blend with the neighboring residential street. Construction used the Kahn System, which combined steel and poured concrete, reflecting early experiments with reinforced concrete. Additions followed in 1926 for maternity care and in 1953-54. The 38-bed hospital closed in 1957 when Fisher Titus Hospital opened. The building later served as a nursing home and now houses offices, a health club and an apartment, with much original fabric, including closets, cabinetry and the basement kitchen, still in place.
Significance in brief: It was the first municipal hospital in Norwalk and Huron County, replacing small clinic-type facilities run by local physicians. It is also a local example of Neo-Classical and Colonial Revival institutional architecture. Its walls and floors were built with the Kahn System of reinforced concrete and steel, an early experimental building technique.
Machine-generated summary. This summary was generated by a language model from the official nomination document and has not been reviewed line by line by an editor. It may contain errors. Check the source document before relying on any detail. Source: nomination document (PDF) · National Archives catalog entry. NRHP reference 07000582, listed June 21, 2007. Summary generated October 2026 (model claude-sonnet-5-5, prompt v1.0-2026-10-29, confidence high).
Key facts
| Address | 269 W. Main St., Norwalk |
|---|---|
| County | Huron County |
| Listed | June 21, 2007 |
| Reference number | 07000582 |
| Resource type | Building |
| Period of significance | 1916-1956 |
| Architect / builder | Schriber & Beelman Architects, Toledo, Ohio (design architect Granville E. Scott of the firm); 1953-54 addition drawn by Thurman J. Peabody of Norwalk |
| Architectural style | Late 19th and 20th Century Revivals: Classical Revival (Neo-Classical/Colonial Revival) |
| Criteria |
|
| Areas of significance | Health/Medicine, Architecture |
| Level of significance | Local |
| Status (as stated in the nomination) | Now a multi-use building with offices, a health club, storage and an apartment; interiors are largely original and the building later served as a nursing home after the hospital closed in 1957. |
| Acreage | 4.8 |
| Coordinates | 41.23361, -82.63782 (NPS GIS) |
What listing means for this property
For a publicly owned building or structure, listing mainly matters when federal funds, permits or licences are involved: projects then go through Section 106 review so effects on the property are considered. Listing also strengthens applications for preservation grants and, for leased income-producing uses, can enable the federal rehabilitation tax credit.
General information, not legal or tax advice. Rules change; confirm with your State Historic Preservation Office or a qualified adviser.
Sources and further reading
- National Park Service, National Register of Historic Places database (snapshot May 2026), reference 07000582.
- Nomination form (PDF, National Archives) — catalog entry
- Wikidata Q138375695
- This listing as JSON
Last updated October 2026. Found an error? See the editorial policy for how to report it.