Macksville Tavern
Also known as: Old Macksville Inn Antiques

Why it's listed
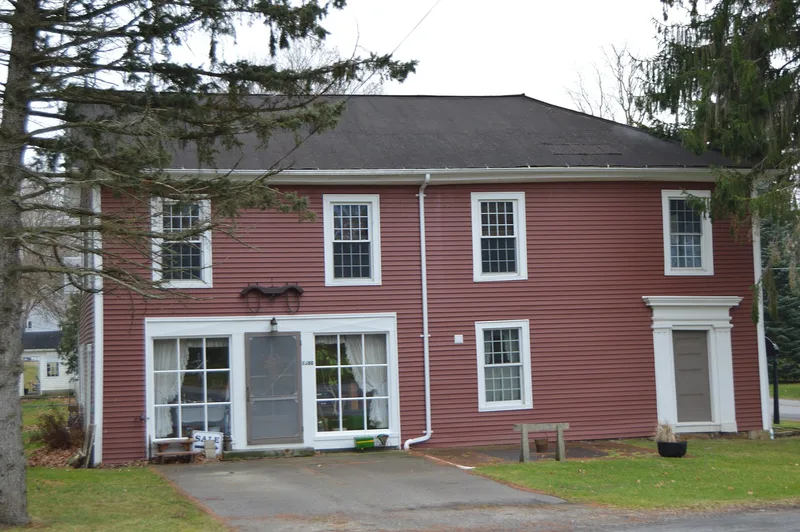
Built in 1836-1837 on Peru Hollow Road, this L-shaped, two-story frame building served as a tavern and inn in the village of Peru, first called Macksville after its founder Daniel Mack. Its Greek Revival details include clapboard siding, a box cornice with returns at the gable ends, twelve-over-twelve sash windows, and doorways framed by wide fluted pilasters and a heavy entablature. A ballroom runs the length of the west wing on the second floor. The inn grew up along a road used by farmers hauling grain to the canal port of Milan. An 1854 account book places the Peru post office in the building. By 1879 the village was described as formerly busy, with four stores, distilleries, breweries and a hotel that often housed twenty to twenty-five teams overnight. The building probably survives because railroads and main highways passed the village by. Part of it now houses an antique store, and the rest is living quarters.
Significance in brief: The nomination presents it as a good example of Greek Revival residential style enlarged to serve as a public house. It is a sizable early nineteenth century inn for a small village that was once busy with wagon trade. It probably survives because railroads and main highways bypassed the village.
Machine-generated summary. This summary was generated by a language model from the official nomination document and has not been reviewed line by line by an editor. It may contain errors. Check the source document before relying on any detail. Source: nomination document (PDF) · National Archives catalog entry. NRHP reference 76001457, listed May 3, 1976. Summary generated October 2026 (model claude-sonnet-5-5, prompt v1.0-2026-10-29, confidence high).
Key facts
| Address | Peru Hollow Rd., Peru |
|---|---|
| County | Huron County |
| Listed | May 3, 1976 |
| Reference number | 76001457 |
| Resource type | Building |
| Period of significance | 1836-1837 |
| Architectural style | Greek Revival |
| Areas of significance | Commerce, Architecture |
| Level of significance | Local |
| Status (as stated in the nomination) | Altered but in good condition; the ground floor holds an antique store and living quarters, and the second floor has not been restored. |
| Acreage | 0.9 |
| Coordinates | 41.16973, -82.64194 (NPS GIS) |
What listing means for this property
For an income-producing building, listing (individually or as a contributing building in a district) is the gateway to the 20% federal rehabilitation tax credit on qualified rehabilitation costs, often stackable with state credits. Work claiming the credit must follow the Secretary of the Interior's Standards and be approved in advance.
Listing does not restrict a private owner acting without federal money or permits; where federal funding or licensing is involved, Section 106 review applies.
General information, not legal or tax advice. Rules change; confirm with your State Historic Preservation Office or a qualified adviser.
Sources and further reading
- National Park Service, National Register of Historic Places database (snapshot May 2026), reference 76001457.
- Nomination form (PDF, National Archives) — catalog entry
- Wikidata Q138376101
- This listing as JSON
Last updated October 2026. Found an error? See the editorial policy for how to report it.