Lyle, Samuel, Log House

Why it's listed
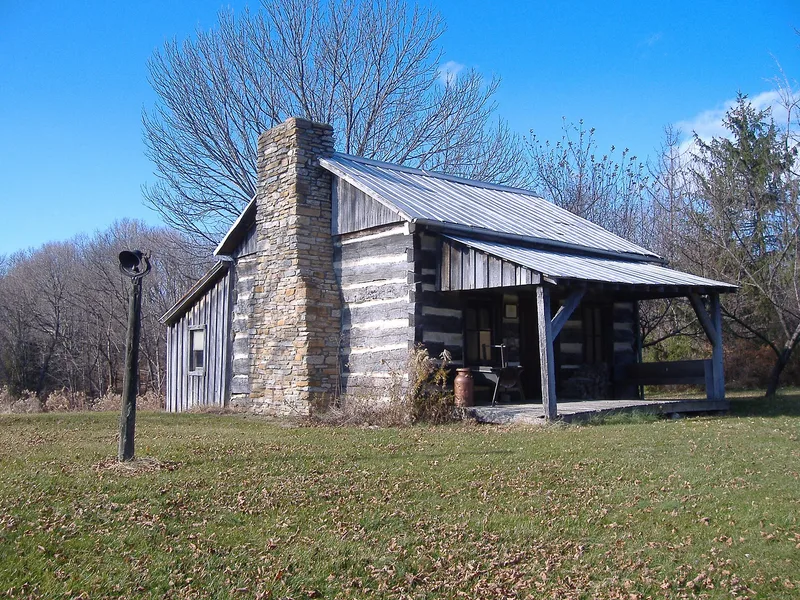
Built around 1820, the Samuel Lyle Log House is a one-and-a-half-story, one-room log dwelling on a knoll in rural Concord Township, Highland County, Ohio. It measures 20 by 30 feet and has a side-gabled roof, a central doorway with two windows, and a large stone chimney on the east wall. A tin roof covers the original wood shakes, which remain visible inside. The house was never covered with siding and sits on its original site, surrounded by meadow, forest and a rock-lined spring. Later changes include a rear addition, a new fireplace, chinking, porch and foundation. The house is tied to early settlement in the Virginia Military District. Samuel Lyle's family came from Rockbridge, Virginia, and bought land in 1815 and 1816. Findley Lyle later owned the land, and James Rotroff acquired the log house parcel in 1861. Only one other log house had been identified in Highland County, which adds to the importance of this survivor.
Significance in brief: The nomination argues the house is a rare surviving single pen log house on its original site, a building type tied to early Ohio settlement between 1790 and 1840. It is linked to the Lyle family, among the first settlers of Concord Township in the Virginia Military District. Only one other log house had been identified in Highland County.
Machine-generated summary. This summary was generated by a language model from the official nomination document and has not been reviewed line by line by an editor. It may contain errors. Check the source document before relying on any detail. Source: nomination document (PDF) · National Archives catalog entry. NRHP reference 95000939, listed July 28, 1995. Summary generated October 2026 (model claude-sonnet-5-5, prompt v1.0-2026-10-29, confidence high).
Key facts
| Address | 7190 Pondlick Rd., Seaman |
|---|---|
| County | Highland County |
| Listed | July 28, 1995 |
| Reference number | 95000939 |
| Resource type | Building |
| Period of significance | c. 1820-1861 |
| Architect / builder | Unknown |
| Architectural style | Other: Single Pen |
| Criteria |
|
| Areas of significance | Exploration/Settlement |
| Level of significance | Local |
| Status (as stated in the nomination) | Current function is listed as commercial/trade, specialty store; historic function was a single dwelling. The 1985 rear addition and 1986 fireplace, chinking and porch replacements are noted. |
| Acreage | 4.2 |
| Coordinates | 39.04157, -83.62820 (NPS GIS) |
What listing means for this property
National Register listing is honorary for a privately owned home: it does not by itself restrict what an owner may do with their own money, and it does not require public access. Restrictions come from local landmark or historic-district ordinances, which are separate (how they differ).
Owner-occupied houses are not eligible for the 20% federal rehabilitation tax credit, which applies to income-producing buildings, but many states offer credits for homeowners. Listing also opens the door to preservation easements and to buying a plaque. Start with what listing means for homeowners, renovating a listed house and selling one.
General information, not legal or tax advice. Rules change; confirm with your State Historic Preservation Office or a qualified adviser.
Sources and further reading
- National Park Service, National Register of Historic Places database (snapshot May 2026), reference 95000939.
- Nomination form (PDF, National Archives) — catalog entry
- Wikidata Q138365430
- This listing as JSON
Last updated October 2026. Found an error? See the editorial policy for how to report it.