McCreary-Burnworth House

Why it's listed
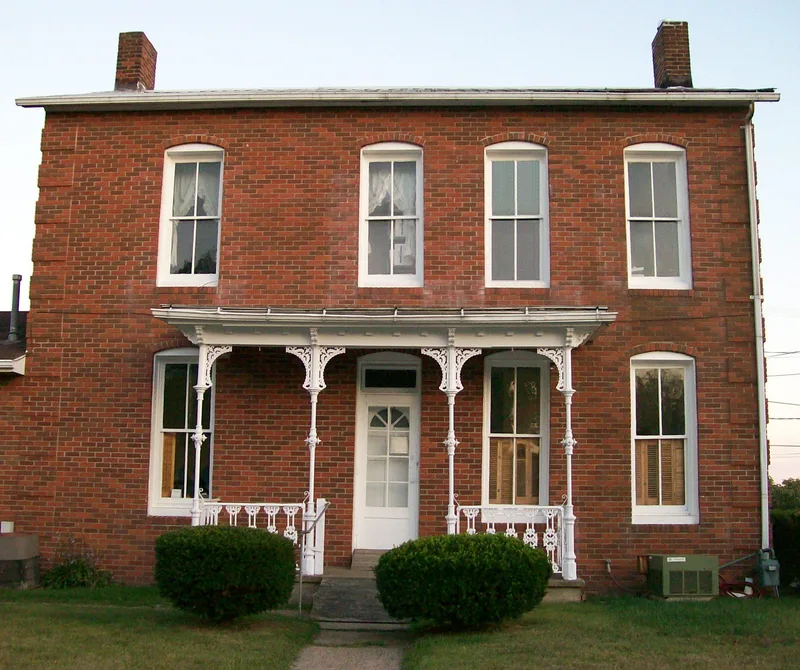
Built in 1886 at 220 Highland Avenue in Cambridge, Ohio, this two-story brick house is L-shaped, with a sandstone foundation and a slate gable roof. Its four-bay facade is somewhat asymmetrical, and the windows are two-over-two with segmental arches and header-brick lintels. The feature that sets it apart is the iron and wood porch, which has an intact iron balustrade, slender columns, fan-like iron brackets and a hip roof with stylized dentils and consoles. Local master builder John Sankey constructed the house for a Miss McCreary, an art instructor at nearby Muskingum College. Cambridge dates from the 1820s and was a National Road town, but most of its surviving buildings come from the early twentieth century, when the glass industry grew and oil, gas and coal were found. Against that background, the house is a rare survivor from the late nineteenth century, and its porch is considered unique in a city of about 15,000 people.
Significance in brief: The house is nominated for its fine ornamental iron and wood porch, described as the only one of its kind in Cambridge. It is also a notable survival from the last quarter of the nineteenth century in a city where most surviving architecture dates from the early twentieth century.
Machine-generated summary. This summary was generated by a language model from the official nomination document and has not been reviewed line by line by an editor. It may contain errors. Check the source document before relying on any detail. Source: nomination document (PDF) · National Archives catalog entry. NRHP reference 82003574, listed March 12, 1982. Summary generated October 2026 (model claude-sonnet-5-5, prompt v1.0-2026-10-29, confidence medium).
Key facts
| Address | 220 Highland Ave., Cambridge |
|---|---|
| County | Guernsey County |
| Listed | March 12, 1982 |
| Reference number | 82003574 |
| Resource type | Building |
| Period of significance | 1800-1899 |
| Architect / builder | John Sankey |
| Criteria |
|
| Areas of significance | Architecture |
| Level of significance | Local |
| Status (as stated in the nomination) | Condition is listed as fair and the site as original; a non-historic wood frame addition on the east side has been removed. |
| Acreage | 0.9 |
| Coordinates | 40.02630, -81.58112 (NPS GIS) |
What listing means for this property
National Register listing is honorary for a privately owned home: it does not by itself restrict what an owner may do with their own money, and it does not require public access. Restrictions come from local landmark or historic-district ordinances, which are separate (how they differ).
Owner-occupied houses are not eligible for the 20% federal rehabilitation tax credit, which applies to income-producing buildings, but many states offer credits for homeowners. Listing also opens the door to preservation easements and to buying a plaque. Start with what listing means for homeowners, renovating a listed house and selling one.
General information, not legal or tax advice. Rules change; confirm with your State Historic Preservation Office or a qualified adviser.
Sources and further reading
- National Park Service, National Register of Historic Places database (snapshot May 2026), reference 82003574.
- Nomination form (PDF, National Archives) — catalog entry
- Wikidata Q138348952
- This listing as JSON
Last updated October 2026. Found an error? See the editorial policy for how to report it.