Millen-Schmidt House
Also known as: Schmidt House

Why it's listed
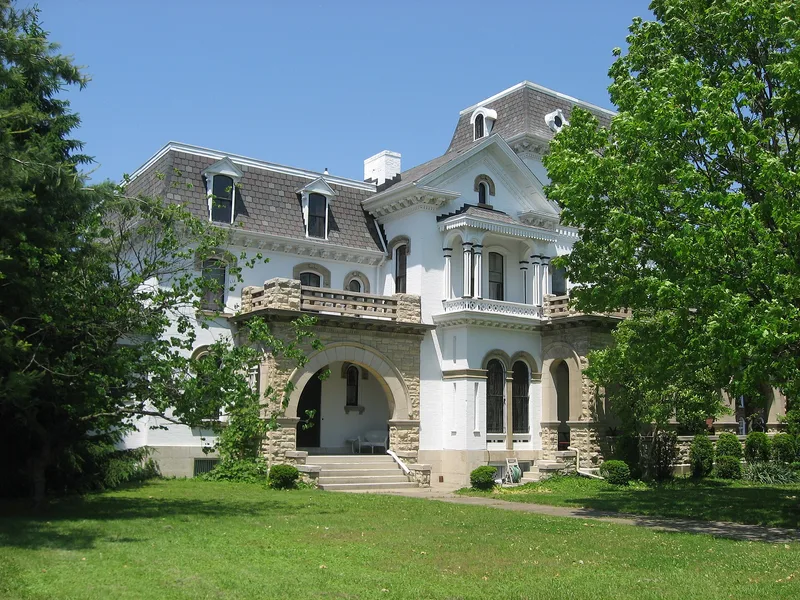
Built around 1871 at 184 North King Street in Xenia, this two-story brick mansion follows an Italian Villa plan: two gable-roofed blocks form a lopsided T, with a three-story tower in the corner and a mansard-roofed wing behind. Eli Millen, a merchant who moved to Xenia in 1837 and prospered in dry goods, pork packing, gas, electricity and real estate, reportedly hired a New York architect to design a house that people would notice. In 1912 Henry E. Schmidt bought it and had local stonemason Thomas Higgins add heavy Romanesque porches in rockfaced stone. The interior retains marble mantels, bold wood trim and decorative plaster ceilings. The April 1974 tornado damaged the house so badly that engineers recommended demolition, but the owners restored it, converting it from apartments to a single-family home. With most of Xenia's fine homes lost, it stands as rare evidence of the city's 1870s architectural taste.
Significance in brief: The nomination calls it an eclectic house combining an Italian Villa plan, a Second Empire roof and Romanesque porches. It is tied to Eli Millen, a prosperous merchant, and later to Henry E. Schmidt, who bought it in 1912. After the 1974 Xenia tornado destroyed most of the city's fine homes, it became important as evidence of Xenia's architectural taste in the 1870s.
Machine-generated summary. This summary was generated by a language model from the official nomination document and has not been reviewed line by line by an editor. It may contain errors. Check the source document before relying on any detail. Source: nomination document (PDF) · National Archives catalog entry. NRHP reference 76001432, listed November 7, 1976. Summary generated October 2026 (model claude-sonnet-5-5, prompt v1.0-2026-10-29, confidence medium).
Key facts
| Address | 184 N. King St., Xenia |
|---|---|
| County | Greene County |
| Listed | November 7, 1976 |
| Reference number | 76001432 |
| Resource type | Building |
| Architect / builder | Unnamed New York architect (name unknown); porches added 1912 by local stonemason Thomas Higgins |
| Architectural style | Italian Villa plan with Second Empire roof and Romanesque porches |
| Areas of significance | Architecture |
| Level of significance | Local |
| Status (as stated in the nomination) | Restored from apartment use to a single-family residence after severe 1974 tornado damage; occupied private residence. |
| Acreage | 0.9 |
| Coordinates | 39.68725, -83.93170 (NPS GIS) |
What listing means for this property
National Register listing is honorary for a privately owned home: it does not by itself restrict what an owner may do with their own money, and it does not require public access. Restrictions come from local landmark or historic-district ordinances, which are separate (how they differ).
Owner-occupied houses are not eligible for the 20% federal rehabilitation tax credit, which applies to income-producing buildings, but many states offer credits for homeowners. Listing also opens the door to preservation easements and to buying a plaque. Start with what listing means for homeowners, renovating a listed house and selling one.
General information, not legal or tax advice. Rules change; confirm with your State Historic Preservation Office or a qualified adviser.
Sources and further reading
- National Park Service, National Register of Historic Places database (snapshot May 2026), reference 76001432.
- Nomination form (PDF, National Archives) — catalog entry
- Wikipedia article (used for cross-checking only; text not reproduced here)
- Wikidata Q6858730
- This listing as JSON
Last updated October 2026. Found an error? See the editorial policy for how to report it.