C. N. & I. Department Power House
Also known as: Power House, Combined Normal & Industrial Department; Central State University Power Plant

Why it's listed
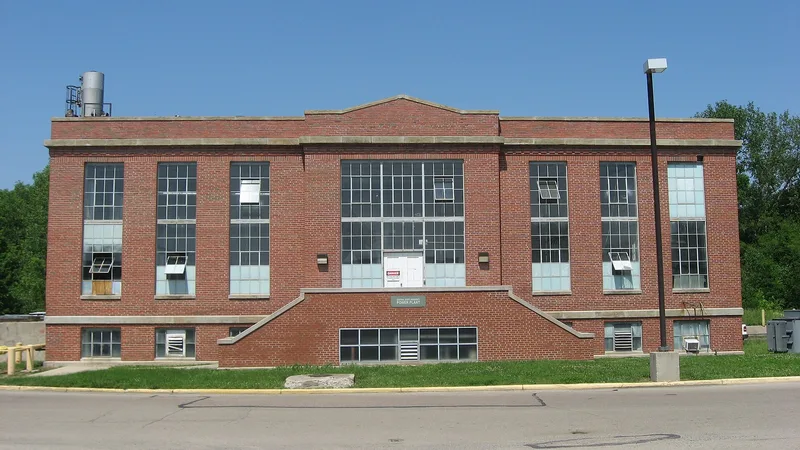
Built in 1926 and in service by 1927, this power plant on the Central State University campus in Wilberforce, Ohio, was designed by Herbert B. Briggs, then the state architect and engineer, and built by McCurran & Sons of Xenia. The brick and concrete building measures 81 by 87 feet, with Flemish common bond walls, steel sash windows, limestone trim, a flat roof and a reinforced concrete structure. It generated light, heat and power for the Combined Normal and Industrial Department, the state-supported vocational and teacher-training branch of Wilberforce University. For nearly twenty years it also served as classrooms and a laboratory for African American students in engineering and the trades. It was the only historic building on the campus to come through the April 1974 tornado, and it remains an operating steam plant, running on natural gas since 1996. It is listed for its industrial vernacular design and its link to African American education in Ohio.
Significance in brief: The nomination argues it is an intact example of industrial vernacular architecture (Criterion C). It is also tied to the Combined Normal and Industrial Department, the state-supported vocational and teacher-training arm of Wilberforce University that became Central State University (Criterion A). It housed classrooms and labs for African American students in engineering and the trades, and it is the only historic building on the campus to survive the 1974 tornado.
Machine-generated summary. This summary was generated by a language model from the official nomination document and has not been reviewed line by line by an editor. It may contain errors. Check the source document before relying on any detail. Source: nomination document (PDF) · National Archives catalog entry. NRHP reference 03001099, listed October 30, 2003. Summary generated October 2026 (model claude-sonnet-5-5, prompt v1.0-2026-10-29, confidence high).
Key facts
| Address | Central State University Campus, Wilberforce |
|---|---|
| County | Greene County |
| Listed | October 30, 2003 |
| Reference number | 03001099 |
| Resource type | Building |
| Period of significance | 1927-1952 |
| Architect / builder | Herbert B. Briggs, State Architect and Engineer; McCurran & Sons, Xenia, contractor |
| Architectural style | Other: Industrial vernacular |
| Criteria |
|
| Areas of significance | Education, Black, Architecture |
| Level of significance | State |
| Status (as stated in the nomination) | Still an operating steam power plant supplying the Central State University campus; it switched solely to natural gas in 1996. |
| Acreage | 1 |
| Coordinates | 39.71857, -83.87446 (NPS GIS) |
What listing means for this property
National Register listing is honorary for a privately owned home: it does not by itself restrict what an owner may do with their own money, and it does not require public access. Restrictions come from local landmark or historic-district ordinances, which are separate (how they differ).
Owner-occupied houses are not eligible for the 20% federal rehabilitation tax credit, which applies to income-producing buildings, but many states offer credits for homeowners. Listing also opens the door to preservation easements and to buying a plaque. Start with what listing means for homeowners, renovating a listed house and selling one.
General information, not legal or tax advice. Rules change; confirm with your State Historic Preservation Office or a qualified adviser.
Sources and further reading
- National Park Service, National Register of Historic Places database (snapshot May 2026), reference 03001099.
- Nomination form (PDF, National Archives) — catalog entry
- Wikidata Q112690706
- This listing as JSON
Last updated October 2026. Found an error? See the editorial policy for how to report it.