Berryhill-Morris House
Also known as: Morris Farm

Why it's listed
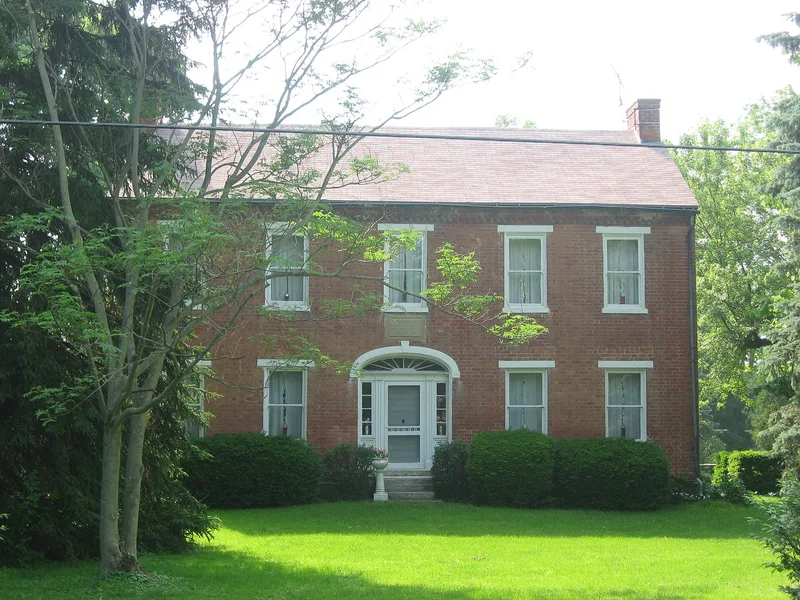
Built in 1832 by Samuel Berryhill, this brick farmhouse south of Bellbrook in Greene County, Ohio, is a rectangular central-hall house in the Federal style. Its five-bay front is laid in Flemish bond and centers on an ornate Adams style doorway with a semi-elliptical stone hood mold, fan transom, sidelights and a paneled door. A stone plaque above it records Berryhill's birth date and the year of construction, and the south gable stone carries the name of his wife, Polly. Inside, much of the Adams style woodwork and mantels remains, along with a main stair with ornamental brackets. Rear additions from the late nineteenth century and the 1930s were heavily modernized. Berryhill was the son of Irish immigrant and Revolutionary War veteran Alexander Berryhill, and farmed until his death in 1840. The house is valued as evidence of the craftsmanship and prosperity of early southwestern Ohio settlers. The Morris family acquired the farm in 1858.
Significance in brief: The nomination argues the house is a visible reminder of early settlers who sought a tasteful cultural environment and economic prosperity in early southwestern Ohio. It is valued for its craftsmanship, including the Adams style doorway and woodwork. Samuel Berryhill's only notable achievement noted is building this house.
Machine-generated summary. This summary was generated by a language model from the official nomination document and has not been reviewed line by line by an editor. It may contain errors. Check the source document before relying on any detail. Source: nomination document (PDF) · National Archives catalog entry. NRHP reference 75001407, listed November 12, 1975. Summary generated October 2026 (model claude-sonnet-5-5, prompt v1.0-2026-10-29, confidence high).
Key facts
| Address | S of Bellbrook at 3113 Ferry Rd., Bellbrook |
|---|---|
| County | Greene County |
| Listed | November 12, 1975 |
| Reference number | 75001407 |
| Resource type | Building |
| Period of significance | 19th Century (specific date 1832) |
| Architect / builder | Samuel Berryhill (built the house, per stone plaque) |
| Architectural style | Federal (Adams style detailing) |
| Areas of significance | Architecture |
| Level of significance | State |
| Status (as stated in the nomination) | Described as in good condition, altered, on its original site, and occupied as a private residence; rear additions are late 19th century and 1930s, and some wood trim shows termite damage. |
| Acreage | 0.9 |
| Coordinates | 39.60440, -84.08704 (NPS GIS) |
What listing means for this property
National Register listing is honorary for a privately owned home: it does not by itself restrict what an owner may do with their own money, and it does not require public access. Restrictions come from local landmark or historic-district ordinances, which are separate (how they differ).
Owner-occupied houses are not eligible for the 20% federal rehabilitation tax credit, which applies to income-producing buildings, but many states offer credits for homeowners. Listing also opens the door to preservation easements and to buying a plaque. Start with what listing means for homeowners, renovating a listed house and selling one.
General information, not legal or tax advice. Rules change; confirm with your State Historic Preservation Office or a qualified adviser.
Sources and further reading
- National Park Service, National Register of Historic Places database (snapshot May 2026), reference 75001407.
- Nomination form (PDF, National Archives) — catalog entry
- Wikipedia article (used for cross-checking only; text not reproduced here)
- Wikidata Q4894869
- This listing as JSON
Last updated October 2026. Found an error? See the editorial policy for how to report it.