Barrett, George, Concrete House

Why it's listed
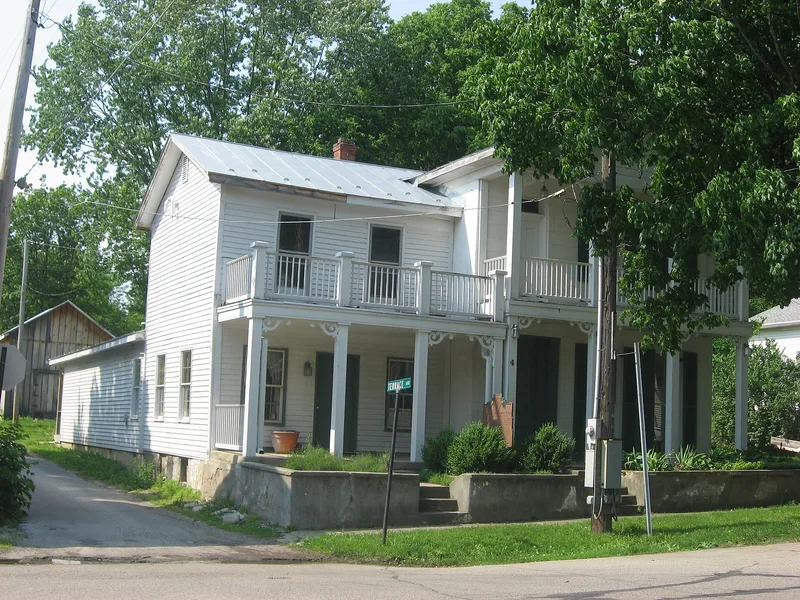
Built in 1853 at the foot of the Shawnee Indian Mound in Spring Valley, Ohio, this Greek Revival house has poured concrete walls 13 inches thick on the first story and 9 inches on the second. George Barrett, a wealthy woolen manufacturer, designed it after fire destroyed his frame home in 1852. He hauled gravel from the Little Miami River, helped build up the walls himself, and moved his family in by autumn 1853. The concrete section is joined to a surviving frame wing and kitchen from about 1847. Barrett disagreed with Orson Squire Fowler's octagon-house ideas and described his own methods in an 1854 book, The Poor Man's Home, and Rich Man's Palace. The house is considered the oldest known concrete house in Ohio. Neighbors called it the Stone House, and no other concrete houses appeared locally until the early twentieth century. It has been divided into apartments and has some deteriorated porch columns, but its original character remains largely intact.
Significance in brief: The nomination argues it is the oldest known concrete house in Ohio and a rare example of mid-nineteenth-century gravel wall construction. Barrett designed and built it himself after a fire destroyed his frame house in 1852. He documented the work in an 1854 book that also criticized Orson Squire Fowler's octagon and gravel wall methods.
Machine-generated summary. This summary was generated by a language model from the official nomination document and has not been reviewed line by line by an editor. It may contain errors. Check the source document before relying on any detail. Source: nomination document (PDF) · National Archives catalog entry. NRHP reference 86000699, listed April 10, 1986. Summary generated October 2026 (model claude-sonnet-5-5, prompt v1.0-2026-10-29, confidence high).
Key facts
| Address | 4 E. Main St., Spring Valley |
|---|---|
| County | Greene County |
| Listed | April 10, 1986 |
| Reference number | 86000699 |
| Resource type | Building |
| Period of significance | 1853 |
| Architect / builder | George Barrett |
| Architectural style | Greek Revival |
| Criteria |
|
| Areas of significance | Architecture, Invention |
| Level of significance | State |
| Status (as stated in the nomination) | Occupied as a private residence divided into three apartments; condition rated fair, with a deteriorated porch and altered interiors. |
| Acreage | 0.2 |
| Within district | Main Street Historic District |
| Coordinates | 39.60915, -84.00823 (NPS GIS) |
What listing means for this property
National Register listing is honorary for a privately owned home: it does not by itself restrict what an owner may do with their own money, and it does not require public access. Restrictions come from local landmark or historic-district ordinances, which are separate (how they differ).
Owner-occupied houses are not eligible for the 20% federal rehabilitation tax credit, which applies to income-producing buildings, but many states offer credits for homeowners. Listing also opens the door to preservation easements and to buying a plaque. Start with what listing means for homeowners, renovating a listed house and selling one.
General information, not legal or tax advice. Rules change; confirm with your State Historic Preservation Office or a qualified adviser.
Sources and further reading
- National Park Service, National Register of Historic Places database (snapshot May 2026), reference 86000699.
- Nomination form (PDF, National Archives) — catalog entry
- Wikidata Q138348639
- This listing as JSON
Last updated October 2026. Found an error? See the editorial policy for how to report it.