Free Will Baptist Church Of Auburn

Why it's listed
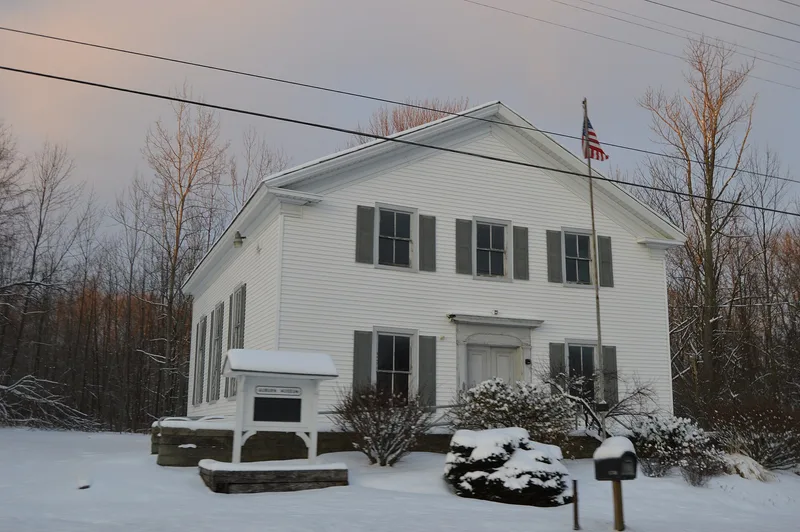
Built between 1840 and 1841 in Auburn Corners, Ohio, this wooden Greek Revival church served a Free Will Baptist congregation organized in 1839. Methodists also used it through the nineteenth century, with their pastor traveling five miles every two weeks. The frame building measures 36 by 47 feet, rests on a sandstone foundation, and has clapboard siding, a gabled roof with cornice returns, and an interior gallery. Its roof trusses, braced diagonally in a horizontal plane, were described by a Western Reserve Historical Society architect as extremely unusual for the date and location. In 1845, Dr. O. W. Ludlow invited Samuel F. B. Morse to lecture on the electric telegraph here, but the congregation refused, judging the use sacrilegious. Ludlow answered with a satirical verse tacked to the door. After church use ended in 1947, the building went to the Civic Club as a community house, fell into neglect, and was later repaired for use as a local museum.
Significance in brief: The nomination calls it a good example of the small Greek Revival churches found across northeastern Ohio. Its roof structure, with wooden trusses and diagonal bracing, is described as extremely unusual for its date and region. It was also the site of an 1845 incident in which the congregation refused to let Samuel F. B. Morse lecture on the telegraph, which shows the religious conservatism of the time and place.
Machine-generated summary. This summary was generated by a language model from the official nomination document and has not been reviewed line by line by an editor. It may contain errors. Check the source document before relying on any detail. Source: nomination document (PDF) · National Archives catalog entry. NRHP reference 76001430, listed May 28, 1976. Summary generated October 2026 (model claude-sonnet-5-5, prompt v1.0-2026-10-29, confidence high).
Key facts
| Address | 11742 E. Washington St., Auburn Corners |
|---|---|
| County | Geauga County |
| Listed | May 28, 1976 |
| Reference number | 76001430 |
| Resource type | Building |
| Period of significance | 1839-1841; 1845 |
| Architectural style | Greek Revival |
| Areas of significance | Architecture, Religion |
| Level of significance | Local |
| Status (as stated in the nomination) | Not used as a church after 1947. Floor and exterior were repaired after the floor collapsed by 1974, interior restoration was under way, and it is being developed as a local museum. |
| Acreage | 0.9 |
| Coordinates | 41.38760, -81.21870 (NPS GIS) |
What listing means for this property
Religious properties are listed for their architectural or historical significance, not their religious use. Listing is honorary and does not restrict the congregation's use of the building. The federal rehabilitation credit is generally unavailable unless part of the building is income-producing; some state programmes and preservation grants do cover religious buildings. Federal funding or permits trigger Section 106 review.
General information, not legal or tax advice. Rules change; confirm with your State Historic Preservation Office or a qualified adviser.
Sources and further reading
- National Park Service, National Register of Historic Places database (snapshot May 2026), reference 76001430.
- Nomination form (PDF, National Archives) — catalog entry
- Wikipedia article (used for cross-checking only; text not reproduced here)
- Wikidata Q5500158
- This listing as JSON
Last updated October 2026. Found an error? See the editorial policy for how to report it.