Chardon Courthouse Square District

Why it's listed
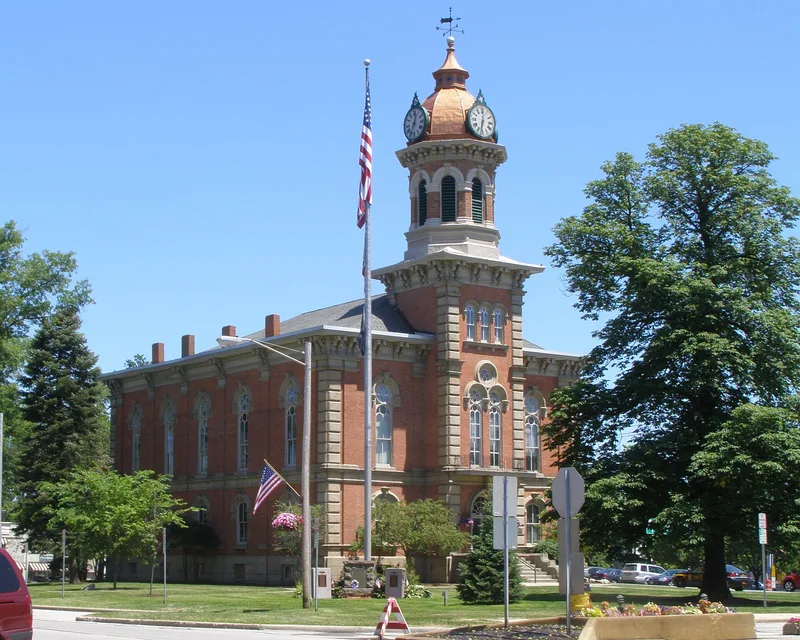
Chardon's courthouse square combines a public green, the Geauga County Courthouse, and two commercial blocks with a Methodist church along the west side of the green. The district grew from a disaster: on July 25, 1868, fire destroyed the village's entire business section, including forty businesses, offices, meeting halls and the first courthouse. Citizens chose to rebuild at once in fireproof construction and formed the Chardon Building Company. The Union Block was built by Herrick and Simmons of Cleveland, and L. J. Randall built the Randall Block and the courthouse, designed by Cleveland architect Joseph Ireland. The courthouse was occupied in August 1870. Its brick walls, stone quoins, paired brackets and 112-foot tower set the tone for surrounding Italianate storefronts, whose uniform cornice line gives the area a consistent look despite modern ground-floor alterations. The Victorian Gothic church, built 1883-1886, closes the northern end of the block. The district was listed for its architecture, local history and notable builders.
Significance in brief: The nomination argues the district is an unusually harmonious group of late nineteenth century buildings, mostly in the High Victorian Italianate style. It also shows the citizens' determination to rebuild fireproof after the 1868 fire that destroyed the business section. The builders and architects were known figures in the region's history.
Machine-generated summary. This summary was generated by a language model from the official nomination document and has not been reviewed line by line by an editor. It may contain errors. Check the source document before relying on any detail. Source: nomination document (PDF) · National Archives catalog entry. NRHP reference 74001502, listed October 18, 1974. Summary generated October 2026 (model claude-sonnet-5-5, prompt v1.0-2026-10-29, confidence high).
Key facts
| Address | Public Green, roughly bounded by Main and Center Sts., Chardon |
|---|---|
| County | Geauga County |
| Listed | October 18, 1974 |
| Reference number | 74001502 |
| Resource type | District |
| Period of significance | 1868-1870 |
| Architect / builder | Joseph Ireland (courthouse architect); L. J. Randall (courthouse and Randall Block contractor); Carpenter and Matthews (completed courthouse); Herrick and Simmons of Cleveland (Union Block) |
| Architectural style | High Victorian Italianate; Victorian Gothic (church) |
| Areas of significance | Commerce, Architecture, Social History |
| Level of significance | State |
| Status (as stated in the nomination) | Condition listed as good and altered; storefront ground floors refaced with modern materials, courthouse exterior not significantly altered. Used for government, commercial and religious purposes. |
| Acreage | 7.5 |
| Coordinates | 41.58227, -81.20376 (NPS GIS) |
What listing means for this property
This is a historic district. Buildings within its boundary are either contributing (they add to the district's significance) or non-contributing. Owners of contributing income-producing buildings can claim the 20% federal rehabilitation tax credit; homeowners should look at state credits. National Register districts impose no design review by themselves; a local historic district ordinance, if one exists, does (the difference explained).
General information, not legal or tax advice. Rules change; confirm with your State Historic Preservation Office or a qualified adviser.
Sources and further reading
- National Park Service, National Register of Historic Places database (snapshot May 2026), reference 74001502.
- Nomination form (PDF, National Archives) — catalog entry
- Wikipedia article (used for cross-checking only; text not reproduced here)
- Wikidata Q5074204
- This listing as JSON
Last updated October 2026. Found an error? See the editorial policy for how to report it.