Fulton County Courthouse

Why it's listed
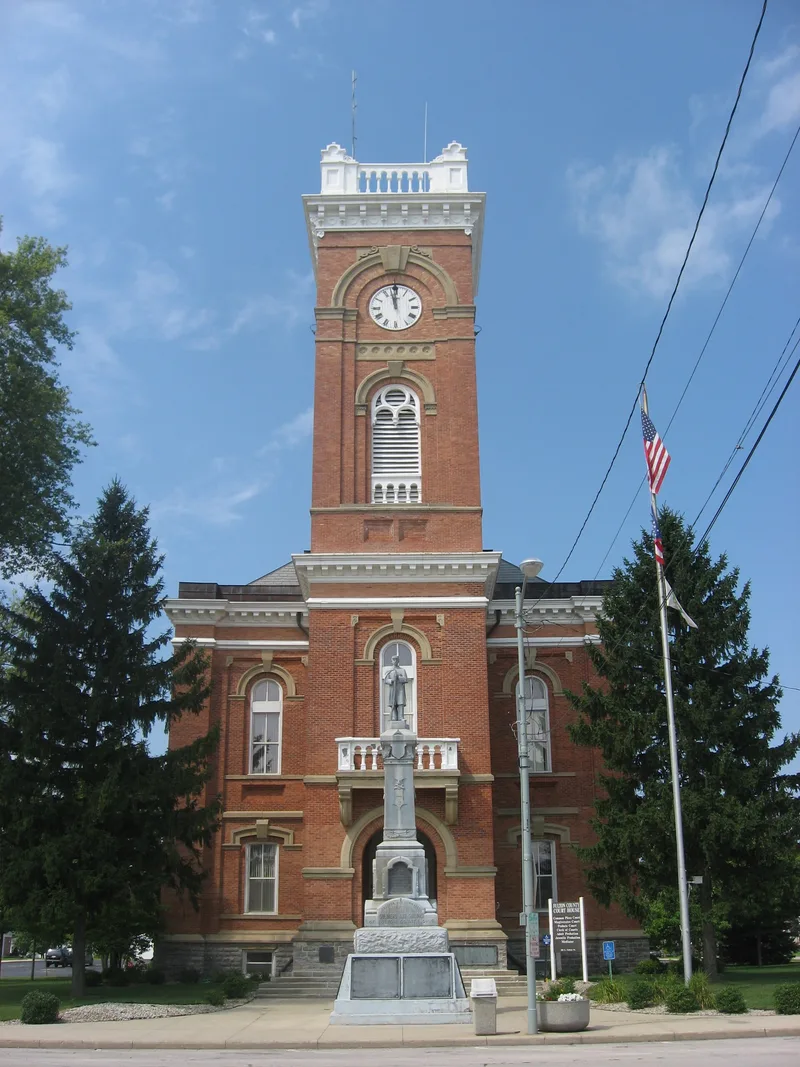
Fulton County Courthouse, at South Fulton and Chestnut Streets in Wauseon, Ohio, is a brick two-story building in the Tuscan or Italian Villa style. A four-story tower with a clock, belfry and parapet projects from the front. Arched entrances and windows, hoodmoulds, corner pilasters and bracketed cornices mark the exterior. Inside, the courtroom has historic portraits, frescoes and an ornate coffered ceiling. A soldiers and sailors memorial honors the county's veterans. Fulton County was formed in 1850, and its first courthouse at Ottokee burned in 1864. A brick replacement was built there in 1865, but Wauseon had grown into the largest village and had a railroad. An 1869 act moved the county seat on condition that $5,000 be raised by public subscription. Alexander Voss and H.B. Bensman built the courthouse for $45,772, finishing in 1872. Court sessions have been held there ever since.
Significance in brief: The building is significant for its Tuscan or Italian Villa architecture and as the seat of county government after the county seat moved from Ottokee to Wauseon. The move followed an 1869 enabling act, a $5,000 public subscription and the arrival of railroad access that Ottokee lacked.
Machine-generated summary. This summary was generated by a language model from the official nomination document and has not been reviewed line by line by an editor. It may contain errors. Check the source document before relying on any detail. Source: nomination document (PDF) · National Archives catalog entry. NRHP reference 73001447, listed May 7, 1973. Summary generated October 2026 (model claude-sonnet-5-5, prompt v1.0-2026-10-29, confidence high).
Key facts
| Address | S. Fulton and Chestnut Sts., Wauseon |
|---|---|
| County | Fulton County |
| Listed | May 7, 1973 |
| Reference number | 73001447 |
| Resource type | Building |
| Period of significance | 1870-1872 |
| Architect / builder | Alexander Voss and H.B. Bensman (building contractors) |
| Architectural style | Tuscan or Italian Villa |
| Areas of significance | Architecture |
| Level of significance | State |
| Status (as stated in the nomination) | Listed in good condition, marked altered and on its original site; the form shows government use and the building as occupied. |
| Acreage | 4 |
| Coordinates | 41.54552, -84.12898 (NPS GIS) |
What listing means for this property
For a publicly owned building or structure, listing mainly matters when federal funds, permits or licences are involved: projects then go through Section 106 review so effects on the property are considered. Listing also strengthens applications for preservation grants and, for leased income-producing uses, can enable the federal rehabilitation tax credit.
General information, not legal or tax advice. Rules change; confirm with your State Historic Preservation Office or a qualified adviser.
Sources and further reading
- National Park Service, National Register of Historic Places database (snapshot May 2026), reference 73001447.
- Nomination form (PDF, National Archives) — catalog entry
- Wikipedia article (used for cross-checking only; text not reproduced here)
- Wikidata Q5508417
- This listing as JSON
Last updated October 2026. Found an error? See the editorial policy for how to report it.