Presbyterian Parsonage

Why it's listed
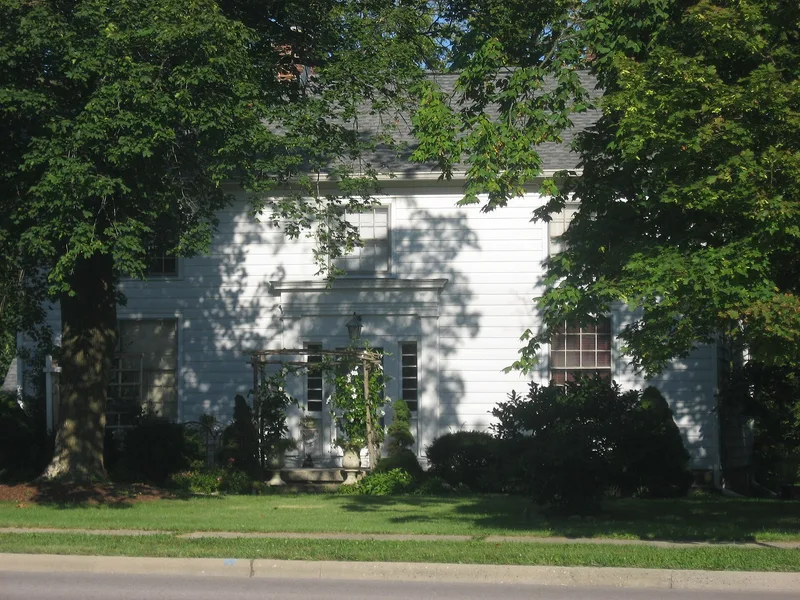
This two-story wood frame house at 6972 Sunbury Road in Central College, a small unincorporated village in northeastern Franklin County, Ohio, was built in 1841 as a parsonage for the Presbyterian Church. The land was donated by Timothy Lee, who platted the village in 1849 and was a major benefactor of Central College and the church. The house has a gable roof with a composition covering. Its outstanding feature is the entrance, which has sidelights, pilasters, an entablature and a frieze. First-floor facade windows are double-hung 12 over 12 sash, and the others are 8 over 8 or 6 over 6. The house originally faced south but was moved back 100 feet from the road and turned to face Sunbury Road in 1927. It is now covered with aluminum siding. It served as a parsonage in the mid-19th century. It is one of four buildings that together represent the well-preserved historic resources of the village, whose history revolved around the Presbyterian church and Central College.
Significance in brief: The house served as a parsonage for the Presbyterian Church in the mid-19th century and is one of four well-preserved buildings that represent the historic resources of the small village of Central College. It is considered eligible within that community context despite being covered with aluminum siding. Its entrance with sidelights, pilasters, entablature and frieze is noted as its outstanding feature.
Machine-generated summary. This summary was generated by a language model from the official nomination document and has not been reviewed line by line by an editor. It may contain errors. Check the source document before relying on any detail. Source: nomination document (PDF) · National Archives catalog entry. NRHP reference 80004246, listed November 25, 1980. Summary generated October 2026 (model claude-sonnet-5-5, prompt v1.0-2026-10-29, confidence medium).
Key facts
| Address | 6972 Sunbury Rd., Westerville |
|---|---|
| County | Franklin County |
| Listed | November 25, 1980 |
| Reference number | 80004246 |
| Resource type | Building |
| Areas of significance | Education, Architecture |
| Level of significance | Local |
| Status (as stated in the nomination) | Covered with aluminum siding; moved back 100 feet from the road and turned to face Sunbury Road in 1927. Condition marked good/fair on the form. |
| Acreage | 0.9 |
| Coordinates | 40.10102, -82.88828 (NPS GIS) |
What listing means for this property
National Register listing is honorary: it recognises significance and does not restrict what a private owner may do without federal money or permits. It unlocks the 20% federal rehabilitation tax credit for income-producing buildings, state credits in many states, and Section 106 review when federal agencies are involved. See what listing means in practice.
General information, not legal or tax advice. Rules change; confirm with your State Historic Preservation Office or a qualified adviser.
Sources and further reading
- National Park Service, National Register of Historic Places database (snapshot May 2026), reference 80004246.
- Nomination form (PDF, National Archives) — catalog entry
- Wikipedia article (used for cross-checking only; text not reproduced here)
- Wikidata Q14716788
- This listing as JSON
Last updated October 2026. Found an error? See the editorial policy for how to report it.