Park, Jonathan, House
Also known as: Vest House
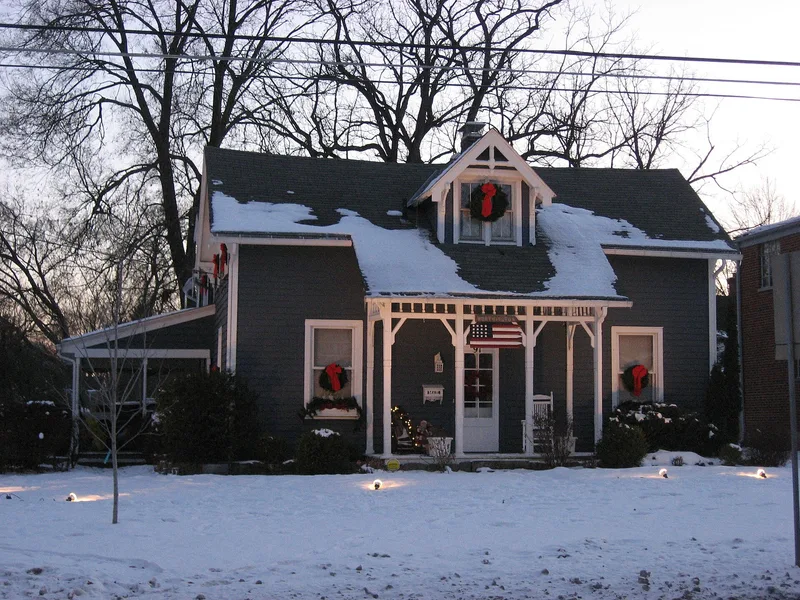

Why it's listed
This 1½-story frame house at 91 E. Granville Road in Worthington, Ohio, was built in the mid-19th century. The original inventory gives 1855 as its date, and a 1991 correction changed this to 1860. It rests on an uncoursed rubble foundation and has horizontal bevel siding and a gable roof with shingles. Its front has two bays and its side has three. It was built for Jonathon Park before the Civil War and later bought by Winifred P. Vest, a teacher who also worked as a carpenter. Vest added the Victorian porches across the facade and rear wing, the two-story rear wing, and a lattice work gazebo in the side yard. He is said to have built many frame houses in the community during the second half of the 19th century. The house is valued as an example of 19th century frame architecture in Worthington. It stands on a large lot along a busy main street, with an apartment building on one side and a large house on the other.
Significance in brief: It is presented as an example of 19th century frame architecture in the community. It was built before the Civil War for Jonathon Park and later bought by Winifred P. Vest, a teacher who also worked as a carpenter. Vest added the porches, rear wing and gazebo, and is said to have built many frame houses in the area in the second half of the 19th century.
Machine-generated summary. This summary was generated by a language model from the official nomination document and has not been reviewed line by line by an editor. It may contain errors. Check the source document before relying on any detail. Source: nomination document (PDF) · National Archives catalog entry. NRHP reference 80003013, listed April 17, 1980. Summary generated October 2026 (model claude-sonnet-5-5, prompt v1.0-2026-10-29, confidence medium).
Key facts
| Address | 91 E. Granville Rd., Worthington |
|---|---|
| County | Franklin County |
| Listed | April 17, 1980 |
| Reference number | 80003013 |
| Resource type | Building |
| Architect / builder | Winifred P. Vest (later additions; reputed builder of many local frame houses) |
| Architectural style | 19th century frame; Victorian porches |
| Areas of significance | Architecture |
| Level of significance | Local |
| Status (as stated in the nomination) | Used as a rental residence; exterior condition good, interior fair. |
| Acreage | 0.9 |
| Within district | Worthington Historic District |
| Coordinates | 40.08842, -83.01528 (NPS GIS) |
What listing means for this property
For a publicly owned building or structure, listing mainly matters when federal funds, permits or licences are involved: projects then go through Section 106 review so effects on the property are considered. Listing also strengthens applications for preservation grants and, for leased income-producing uses, can enable the federal rehabilitation tax credit.
General information, not legal or tax advice. Rules change; confirm with your State Historic Preservation Office or a qualified adviser.
Sources and further reading
- National Park Service, National Register of Historic Places database (snapshot May 2026), reference 80003013.
- Nomination form (PDF, National Archives) — catalog entry
- Wikidata Q138338905
- This listing as JSON
Last updated October 2026. Found an error? See the editorial policy for how to report it.