Herr, Christian S., House
Also known as: Ira H. Schick Residence

Why it's listed
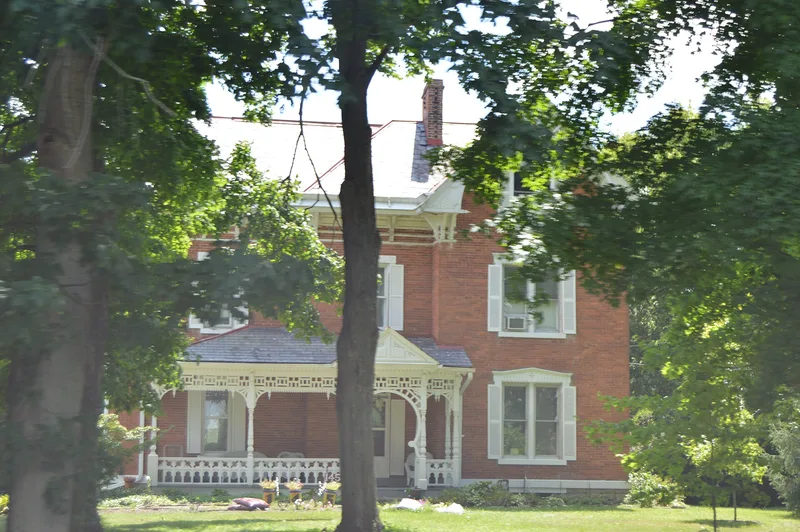
Built in 1890 near Lockbourne in Franklin County, Ohio, this brick farmhouse was the home of Christian S. Herr, a prominent farmer and grain elevator operator. He placed it near the northwest corner of his extensive landholdings and spent $3,500 on it. The 2½-story house has an irregular plan, many intersecting blocks, steep gable roofs covered in slate, and a rubble fieldstone foundation. Its most distinctive feature is the Eastlake Style front porch, with carved posts, a very ornate railing, pendants and open panels cut into geometric designs. A pedimented gable above the steps echoes the circular latticework in the gable overhead. A brace frame barn with a slate saltbox roof, believed to be contemporary with the house, stands to the southeast. The property was listed for its architecture, as a well-maintained rural complex that still stands out among newer suburban-style construction nearby.
Significance in brief: The nomination presents the house as an outstanding example of Queen Anne residential architecture with an ornate Eastlake Style porch. It also reflects the prominence of Christian S. Herr, who used elaborate decoration to show his standing. Together with the barn and surrounding farmland, it forms a well-maintained rural complex in an area facing suburban-style development.
Machine-generated summary. This summary was generated by a language model from the official nomination document and has not been reviewed line by line by an editor. It may contain errors. Check the source document before relying on any detail. Source: nomination document (PDF) · National Archives catalog entry. NRHP reference 82003571, listed March 5, 1982. Summary generated October 2026 (model claude-sonnet-5-5, prompt v1.0-2026-10-29, confidence high).
Key facts
| Address | N of Lockbourne at 1451 Rathmell Rd., Lockbourne |
|---|---|
| County | Franklin County |
| Listed | March 5, 1982 |
| Reference number | 82003571 |
| Resource type | Building |
| Period of significance | 1800-1899 |
| Architectural style | Queen Anne, with Eastlake Style porch |
| Criteria |
|
| Areas of significance | Architecture |
| Level of significance | Local |
| Status (as stated in the nomination) | Described as in excellent condition, unaltered except for an enclosed porch added at the southwest corner, and in use as a private residence. |
| Acreage | 3.4 |
| Coordinates | 39.86109, -82.95939 (NPS GIS) |
What listing means for this property
National Register listing is honorary for a privately owned home: it does not by itself restrict what an owner may do with their own money, and it does not require public access. Restrictions come from local landmark or historic-district ordinances, which are separate (how they differ).
Owner-occupied houses are not eligible for the 20% federal rehabilitation tax credit, which applies to income-producing buildings, but many states offer credits for homeowners. Listing also opens the door to preservation easements and to buying a plaque. Start with what listing means for homeowners, renovating a listed house and selling one.
General information, not legal or tax advice. Rules change; confirm with your State Historic Preservation Office or a qualified adviser.
Sources and further reading
- National Park Service, National Register of Historic Places database (snapshot May 2026), reference 82003571.
- Nomination form (PDF, National Archives) — catalog entry
- Wikidata Q138337350
- This listing as JSON
Last updated October 2026. Found an error? See the editorial policy for how to report it.