McCafferty, William, Farmhouse

Why it's listed
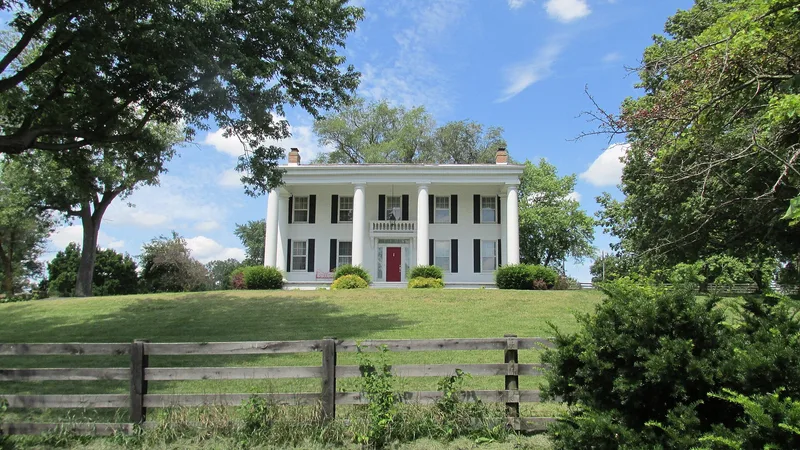
Overlooking Deer Creek State Park near Mount Sterling, this two-story brick farmhouse was built in 1856 for livestock farmer William McCafferty. Painted white and set on a limestone foundation, it follows an I-house plan with five front bays, a central staircase and ten rooms. Around 1880 a massive two-story portico with six smooth wooden columns and Doric capitals was added across the facade. McCafferty is said to have returned from a business trip in the South with an interest in plantation architecture. The portico makes the house the only one of its kind in Fayette County and an uncommon Greek Revival variation for the region. The interior retains poplar woodwork, original brass hardware, marble fireplaces and walls sixteen inches thick. A Pomeranian-style barn from 1856 survives on 18.41 acres of the original farm. Nearby farmhouses were demolished when the state park was created.
Significance in brief: The nomination argues the house is significant under Criterion C as a Greek Revival example. Its c. 1880 two-story full-facade portico with six massive Doric-capped wood columns is described as the only one of its kind in Fayette County. The form notes this variation is rare in midwestern and eastern states and was common in the southern cotton belt.
Machine-generated summary. This summary was generated by a language model from the official nomination document and has not been reviewed line by line by an editor. It may contain errors. Check the source document before relying on any detail. Source: nomination document (PDF) · National Archives catalog entry. NRHP reference 87000633, listed April 23, 1987. Summary generated October 2026 (model claude-sonnet-5-5, prompt v1.0-2026-10-29, confidence high).
Key facts
| Address | 7099 OH 207 NE, Mt. Sterling |
|---|---|
| County | Fayette County |
| Listed | April 23, 1987 |
| Reference number | 87000633 |
| Resource type | Building |
| Period of significance | 1800-1899 |
| Architectural style | Greek Revival |
| Criteria |
|
| Areas of significance | Architecture |
| Level of significance | Local |
| Status (as stated in the nomination) | Occupied as a private residence with agricultural use; condition listed as good and altered; the barn is used as a garage. |
| Acreage | 18.4 |
| Coordinates | 39.65922, -83.26956 (NPS GIS) |
What listing means for this property
National Register listing is honorary: it recognises significance and does not restrict what a private owner may do without federal money or permits. It unlocks the 20% federal rehabilitation tax credit for income-producing buildings, state credits in many states, and Section 106 review when federal agencies are involved. See what listing means in practice.
General information, not legal or tax advice. Rules change; confirm with your State Historic Preservation Office or a qualified adviser.
Sources and further reading
- National Park Service, National Register of Historic Places database (snapshot May 2026), reference 87000633.
- Nomination form (PDF, National Archives) — catalog entry
- Wikidata Q137803135
- This listing as JSON
Last updated October 2026. Found an error? See the editorial policy for how to report it.