Judy Chapel
Also known as: Washington--Union Cemetery

Why it's listed
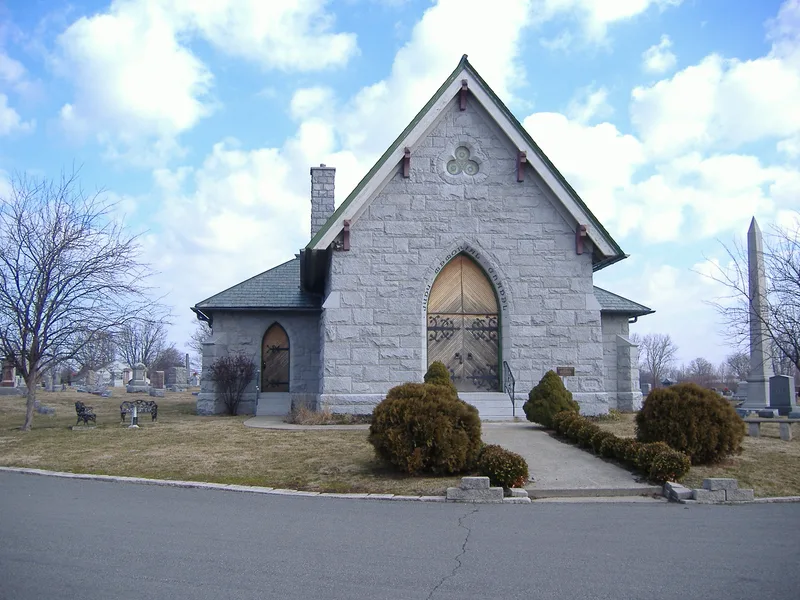
Judy Chapel is a cross-shaped memorial chapel in Washington Cemetery, Washington Court House, Ohio. Dr. Henry Judy, a physician, banker and landowner who died in 1905, left money in his will for its construction, and it was completed that year. Walls and foundation are Barre granite laid as broken ashlar, beneath a steep Vermont green slate roof. Seventeen Tiffany-style stained glass windows light the interior, which has a vaulted timbered ceiling, 24 original wooden pews and two marble sarcophagi holding the remains of Dr. and Mrs. Judy. New Hampshire stonemason David H. Buchanan likely helped shape the final design and supervised construction. The chapel is valued as an intact Late Gothic Revival building and for its dual role as funeral chapel and mausoleum, a combination uncommon among Ohio funerary buildings. The form describes it as abandoned and needing extensive repair, with 11 windows restored through donations.
Significance in brief: The nomination argues it is an intact example of Late Gothic Revival funerary architecture in Fayette County, built with quality materials and craftsmanship. It is also unusual in Ohio for serving as both a funeral chapel and a mausoleum for Dr. and Mrs. Judy. It served as the only cemetery building available for nondenominational funeral services.
Machine-generated summary. This summary was generated by a language model from the official nomination document and has not been reviewed line by line by an editor. It may contain errors. Check the source document before relying on any detail. Source: nomination document (PDF) · National Archives catalog entry. NRHP reference 98000441, listed May 8, 1998. Summary generated October 2026 (model claude-sonnet-5-5, prompt v1.0-2026-10-29, confidence high).
Key facts
| Address | 1741 Washington Ave., Washington Court House |
|---|---|
| County | Fayette County |
| Listed | May 8, 1998 |
| Reference number | 98000441 |
| Resource type | Building |
| Period of significance | 1905 |
| Architect / builder | Buchanan, David H. stonework |
| Architectural style | Late Gothic Revival |
| Criteria |
|
| Areas of significance | Architecture |
| Level of significance | Local |
| Status (as stated in the nomination) | Listed as vacant/not in use and described as abandoned and in need of extensive repair; 11 of 17 stained glass windows have been restored. |
| Acreage | 0.9 |
| Coordinates | 39.53994, -83.42099 (NPS GIS) |
What listing means for this property
Religious properties are listed for their architectural or historical significance, not their religious use. Listing is honorary and does not restrict the congregation's use of the building. The federal rehabilitation credit is generally unavailable unless part of the building is income-producing; some state programmes and preservation grants do cover religious buildings. Federal funding or permits trigger Section 106 review.
Noted as vacant in the nomination. Nomination documents can be decades old; current status may differ. If you are considering buying an empty listed property, read the due-diligence checklist.
General information, not legal or tax advice. Rules change; confirm with your State Historic Preservation Office or a qualified adviser.
Sources and further reading
- National Park Service, National Register of Historic Places database (snapshot May 2026), reference 98000441.
- Nomination form (PDF, National Archives) — catalog entry
- Wikipedia article (used for cross-checking only; text not reproduced here)
- Wikidata Q6304373
- This listing as JSON
Last updated October 2026. Found an error? See the editorial policy for how to report it.