Tallmadge-Mithoff House

Why it's listed
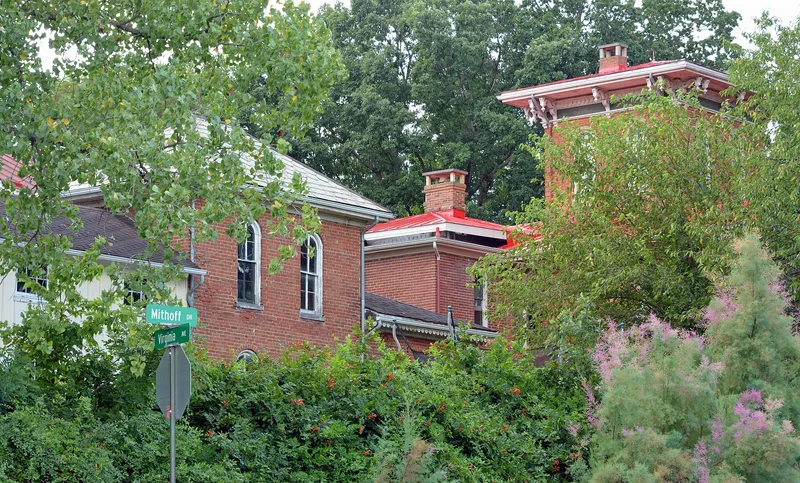
Begun in 1836 by John M. Creed for his bride, this brick house at 720 Lincoln Avenue in Lancaster started as two buildings: a four-room, two-story cottage and a smaller two-room office, both with bracketed Italian Villa detailing. The office had Gothic-style upper windows. Daniel Robertson added a wing with a drawing room and veranda in 1849. Darius Tallmadge, a stage-line owner and banker, joined the buildings in 1851 with an entrance hall and a three-story tower, and added a carved wooden door hood and two iron lions. The finished house had ten rooms. The nomination describes it as the first full-scale Italian Villa in Fairfield County, with a doorway and windows that were widely copied. It also notes an underground tunnel from the barn to the cellar, built so fugitives could be sheltered. The Mithoff family lived there until 1941, and later the house was divided into apartments before restoration began.
Significance in brief: The nomination calls it a particularly fine example of the Italian Villa style in Ohio and the first full-scale Italian Villa in Fairfield County. Its doorway and windows were copied across the county. Its owners were wealthy, prominent citizens, so its history is tied to the area's economic history.
Machine-generated summary. This summary was generated by a language model from the official nomination document and has not been reviewed line by line by an editor. It may contain errors. Check the source document before relying on any detail. Source: nomination document (PDF) · National Archives catalog entry. NRHP reference 76001422, listed May 6, 1976. Summary generated October 2026 (model claude-sonnet-5-5, prompt v1.0-2026-10-29, confidence medium).
Key facts
| Address | 720 Lincoln Ave., Lancaster |
|---|---|
| County | Fairfield County |
| Listed | May 6, 1976 |
| Reference number | 76001422 |
| Resource type | Building |
| Period of significance | 1836; 1849; 1851 |
| Architect / builder | John Creed |
| Architectural style | Italian Villa |
| Areas of significance | Commerce, Architecture |
| Level of significance | Local |
| Status (as stated in the nomination) | Private residence being restored to its mid-nineteenth century appearance and landscape; the form lists it as occupied by its owners and says original woodwork and paneling are being restored. |
| Acreage | 1.3 |
| Coordinates | 39.70889, -82.61644 (NPS GIS) |
What listing means for this property
National Register listing is honorary for a privately owned home: it does not by itself restrict what an owner may do with their own money, and it does not require public access. Restrictions come from local landmark or historic-district ordinances, which are separate (how they differ).
Owner-occupied houses are not eligible for the 20% federal rehabilitation tax credit, which applies to income-producing buildings, but many states offer credits for homeowners. Listing also opens the door to preservation easements and to buying a plaque. Start with what listing means for homeowners, renovating a listed house and selling one.
General information, not legal or tax advice. Rules change; confirm with your State Historic Preservation Office or a qualified adviser.
Sources and further reading
- National Park Service, National Register of Historic Places database (snapshot May 2026), reference 76001422.
- Nomination form (PDF, National Archives) — catalog entry
- Wikidata Q137801633
- This listing as JSON
Last updated October 2026. Found an error? See the editorial policy for how to report it.