Musser, Henry, House
Also known as: Leitnaker, Philip T., Residence

Why it's listed
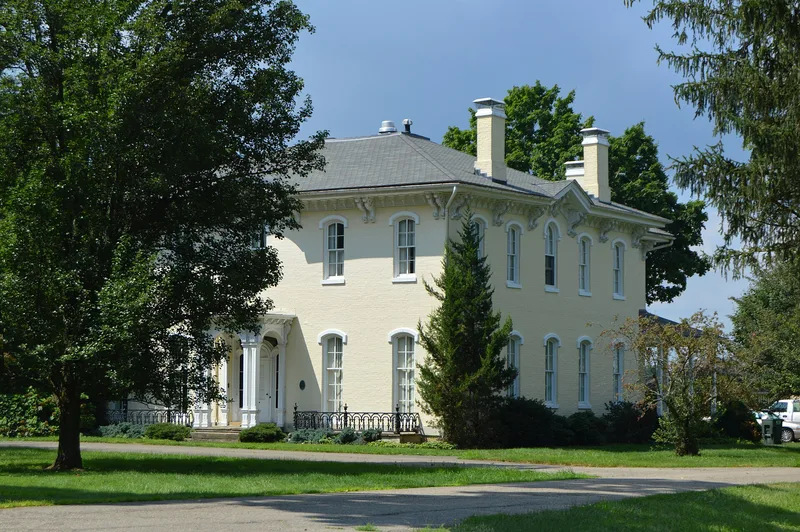
Built between 1864 and 1867, this T-shaped brick farmhouse on Millersport Road near Baltimore, Ohio, was financed by Henry Musser, who farmed 750 acres and profited from high Civil War prices for wool, grain and livestock. David Cowden laid the brick, and about 210,000 locally made bricks were fired in beehive-shaped stacks. The foundation is rock-faced sandstone cut near Lancaster and hauled by a specially built cart. The hip-roofed house has a symmetrical five-bay facade, a center entrance with red gold-tinted glass, an open porch with paired chamfered columns, round-arched windows with hoodmolds, and large carved brackets under the cornice. Finish woodwork came from white pine shipped by canal and worked in the Vorys shop in Lancaster; A. I. Vorys died in 1865 and his son completed the job. A brick well house with a small belfry stands behind. The house was listed for its fine mid-nineteenth-century architecture and its largely original condition.
Significance in brief: The nomination calls it a particularly fine example of mid-1800s architecture, even in an architecturally rich county like Fairfield. It remains largely in original condition and its construction history is well documented. A telephone note describes it as a fine Italianate structure nominated for architectural significance.
Machine-generated summary. This summary was generated by a language model from the official nomination document and has not been reviewed line by line by an editor. It may contain errors. Check the source document before relying on any detail. Source: nomination document (PDF) · National Archives catalog entry. NRHP reference 78002059, listed May 5, 1978. Summary generated October 2026 (model claude-sonnet-5-5, prompt v1.0-2026-10-29, confidence high).
Key facts
| Address | SE of Baltimore at 7079 Millersport Rd., Baltimore |
|---|---|
| County | Fairfield County |
| Listed | May 5, 1978 |
| Reference number | 78002059 |
| Resource type | Building |
| Period of significance | 1864-1867 |
| Architect / builder | A. I. Vorys |
| Architectural style | Italianate |
| Areas of significance | Architecture |
| Level of significance | Local |
| Status (as stated in the nomination) | Occupied private residence in fair to good condition; the porch was recently restored and the roof cresting was under repair. |
| Acreage | 0.9 |
| Coordinates | 39.82663, -82.55142 (NPS GIS) |
What listing means for this property
National Register listing is honorary for a privately owned home: it does not by itself restrict what an owner may do with their own money, and it does not require public access. Restrictions come from local landmark or historic-district ordinances, which are separate (how they differ).
Owner-occupied houses are not eligible for the 20% federal rehabilitation tax credit, which applies to income-producing buildings, but many states offer credits for homeowners. Listing also opens the door to preservation easements and to buying a plaque. Start with what listing means for homeowners, renovating a listed house and selling one.
General information, not legal or tax advice. Rules change; confirm with your State Historic Preservation Office or a qualified adviser.
Sources and further reading
- National Park Service, National Register of Historic Places database (snapshot May 2026), reference 78002059.
- Nomination form (PDF, National Archives) — catalog entry
- Wikidata Q137796194
- This listing as JSON
Last updated October 2026. Found an error? See the editorial policy for how to report it.