Ijams, Joseph, House
Also known as: "The Old Tavern"

Approximate location: the National Park Service places this pin arbitrarily within the property, not at a surveyed point (stated accuracy ±12 m).
Why it's listed
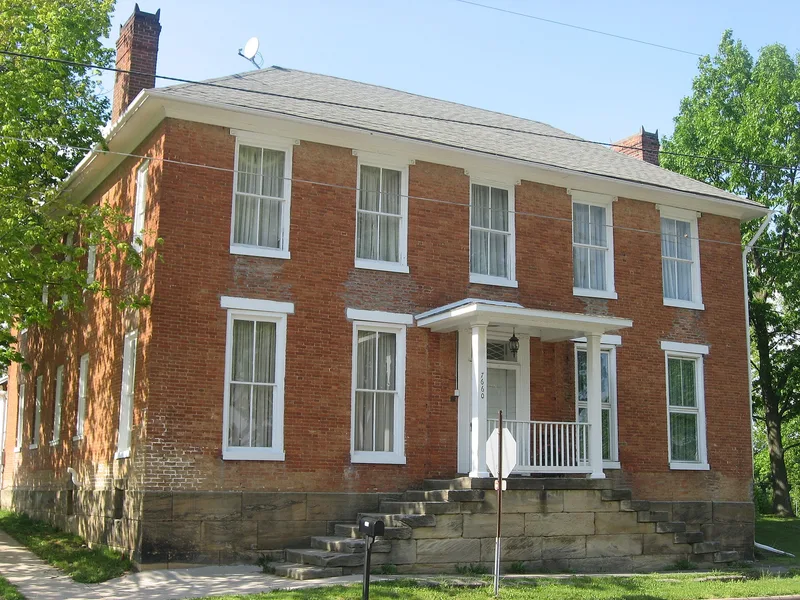
Occupying the only intersection in West Rushville, Ohio, this two-story brick building on a raised sandstone foundation was built around 1810-20 and is known locally as "The Old Tavern." It has a hipped slate roof, an L-shaped plan, five bays across and a one-story frame wing at the rear. The central entrance is reached by a double-sided sandstone staircase and holds an original eight-panel door with a fluted architrave. Inside, much of the woodwork is walnut, with fluted door and window surrounds, Federal-era mantels and a large cooking fireplace. The building is regarded as significant because it stands along Zane's Trace, authorized in 1797 as a route connecting Wheeling and Maysville, and because it is the largest and earliest brick structure in town. John Ijams platted the community in 1817 and probably built it. A county author called it the only known remaining early tavern in Fairfield County, though no solid evidence of tavern use was found. Judge William McClung lived there in the mid-nineteenth century.
Significance in brief: The nomination argues it is an early building along Zane's Trace, an important transportation route through Ohio, and the outstanding example of early 19th century architecture in West Rushville. It is the largest and earliest brick structure in town and shows fine early craftsmanship in its stonework, mantels, architraves and panelled doors.
Machine-generated summary. This summary was generated by a language model from the official nomination document and has not been reviewed line by line by an editor. It may contain errors. Check the source document before relying on any detail. Source: nomination document (PDF) · National Archives catalog entry. NRHP reference 83001965, listed June 16, 1983. Summary generated October 2026 (model claude-sonnet-5-5, prompt v1.0-2026-10-29, confidence high).
Key facts
| Address | Broad and Main Sts., West Rushville |
|---|---|
| County | Fairfield County |
| Listed | June 16, 1983 |
| Reference number | 83001965 |
| Resource type | Building |
| Period of significance | 1800-1899 |
| Architect / builder | John Ijams, who platted the town in 1817, was probably the builder (builder listed as "see below" on the form) |
| Areas of significance | Architecture |
| Level of significance | Local |
| Status (as stated in the nomination) | Vacant and deteriorating for a number of years, then recently purchased and undergoing substantial rehabilitation; no plumbing or central heating has ever been installed. |
| Acreage | 0.9 |
| Coordinates | 39.76358, -82.45988 (NPS GIS) |
What listing means for this property
National Register listing is honorary for a privately owned home: it does not by itself restrict what an owner may do with their own money, and it does not require public access. Restrictions come from local landmark or historic-district ordinances, which are separate (how they differ).
Owner-occupied houses are not eligible for the 20% federal rehabilitation tax credit, which applies to income-producing buildings, but many states offer credits for homeowners. Listing also opens the door to preservation easements and to buying a plaque. Start with what listing means for homeowners, renovating a listed house and selling one.
General information, not legal or tax advice. Rules change; confirm with your State Historic Preservation Office or a qualified adviser.
Sources and further reading
- National Park Service, National Register of Historic Places database (snapshot May 2026), reference 83001965.
- Nomination form (PDF, National Archives) — catalog entry
- Wikipedia article (used for cross-checking only; text not reproduced here)
- Wikidata Q113456479
- This listing as JSON
Last updated October 2026. Found an error? See the editorial policy for how to report it.