Artz, John, Farmhouse

Why it's listed
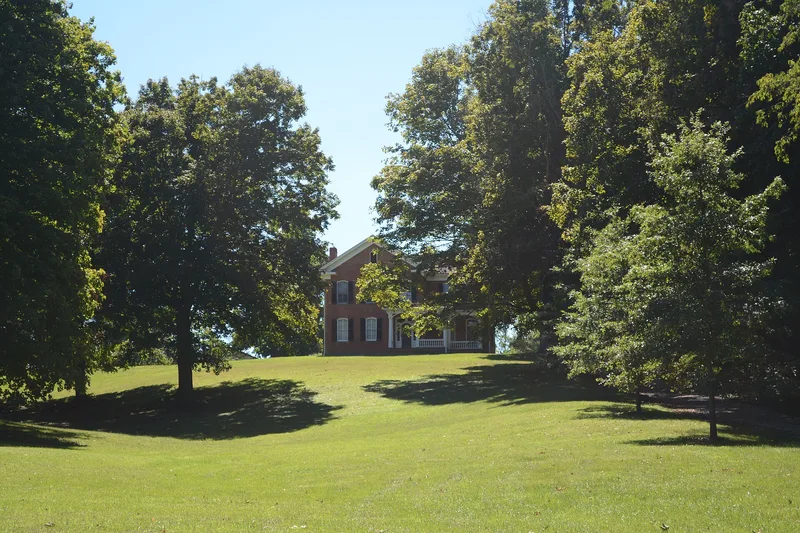
This brick farmhouse at 5125 Duffy Road in Berne Township, near Lancaster, was built about 1857 by John Artz on land his father Jacob acquired in 1818. Set on a sandstone ridge, it has a gable front, a two-story side wing and a rear ell probably added soon after construction. Greek Revival features such as a plain entablature and cornice returns appear alongside Italianate segmental-arched windows with brick voussoirs, a paneled door with sidelights, and a flat-roofed porch with wide eaves, scroll-like brackets and a spindled balustrade. Inside, a central staircase, large wood mantels, cherry and walnut trim and chestnut floors survive, and most of the 33 windows retain original glass. The house was listed as a rare local example of a style transition. A review of state survey records found no other surveyed Greek Revival or Italianate building in the county with this gable-front, two-story-wing plan. Only the house itself lies within the boundaries.
Significance in brief: The nomination argues it is an excellent example of transitional Greek Revival-Italianate architecture under Criterion C. It combines a gable front, two-story side wing, plain entablature and cornice returns with Italianate windows, door and porch details. It is described as one of the latest houses in the county to use Greek Revival features, and its gable-front, two-story-wing plan is uncommon locally.
Machine-generated summary. This summary was generated by a language model from the official nomination document and has not been reviewed line by line by an editor. It may contain errors. Check the source document before relying on any detail. Source: nomination document (PDF) · National Archives catalog entry. NRHP reference 87000644, listed April 23, 1987. Summary generated October 2026 (model claude-sonnet-5-5, prompt v1.0-2026-10-29, confidence high).
Key facts
| Address | 5125 Duffy Rd., Lancaster |
|---|---|
| County | Fairfield County |
| Listed | April 23, 1987 |
| Reference number | 87000644 |
| Resource type | Building |
| Period of significance | 1800-1899 |
| Architect / builder | Unknown (built by John Artz, according to the narrative) |
| Architectural style | Transitional Greek Revival to Italianate |
| Criteria |
|
| Areas of significance | Architecture |
| Level of significance | Local |
| Status (as stated in the nomination) | Rated excellent and unaltered; occupied as a private residence and agricultural property, with restoration work in progress by the current owners. The original barn and support buildings no longer exist, and two recent non-historic outbuildings are on the property. |
| Acreage | 0.9 |
| Coordinates | 39.64087, -82.50543 (NPS GIS) |
What listing means for this property
National Register listing is honorary: it recognises significance and does not restrict what a private owner may do without federal money or permits. It unlocks the 20% federal rehabilitation tax credit for income-producing buildings, state credits in many states, and Section 106 review when federal agencies are involved. See what listing means in practice.
General information, not legal or tax advice. Rules change; confirm with your State Historic Preservation Office or a qualified adviser.
Sources and further reading
- National Park Service, National Register of Historic Places database (snapshot May 2026), reference 87000644.
- Nomination form (PDF, National Archives) — catalog entry
- Wikipedia article (used for cross-checking only; text not reproduced here)
- Wikidata Q6219515
- This listing as JSON
Last updated October 2026. Found an error? See the editorial policy for how to report it.