Sunbury Tavern
Also known as: Hopkins House

Why it's listed
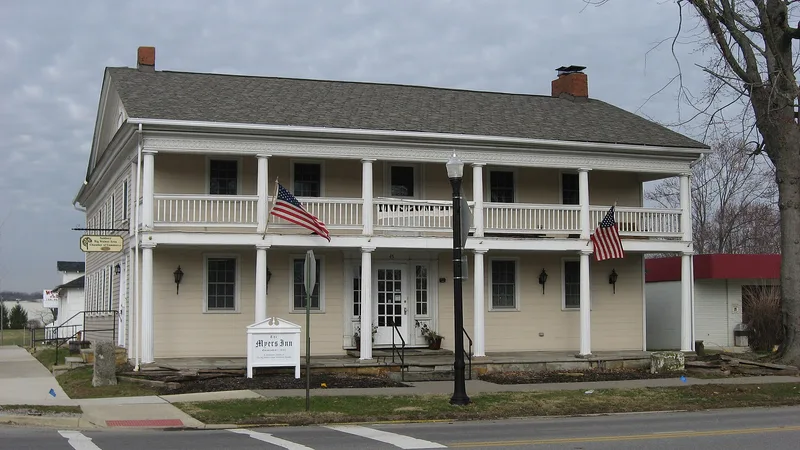
Built in 1804, this two-story frame tavern at the corner of Route 37 and Galena Road is reputed to be the first frame building in Sunbury, Ohio. Joe Adams built it on land owned by his father, Joel Adams. It rests on a stone foundation and has a two-story "southern-style" porch on the east front, a metal gable roof, and interior end chimneys. The cornice and frieze closely follow, in simplified form, a plate from Asher Benjamin's The Architect, or Practical House Carpenter. Inside, much black walnut was used, and removable partitions on the second floor could be taken out to make a dance floor. During the stagecoach era the tavern reportedly drew notable guests: Henry Clay spoke from the upper porch, and Presidents Hayes and Harrison stayed overnight. Later known as the Hopkins House and used as a rooming house, it was valued as a rare surviving early frame tavern in Ohio, though it needed repair when it was nominated.
Significance in brief: The nomination presents it as an excellent and quite rare example of an early frame tavern in Ohio, with a "southern" two-story porch and a cornice and frieze that closely follow a plate in Asher Benjamin's pattern book. It dates from the stagecoach era and is said to have hosted Henry Clay and Presidents Hayes and Harrison. It was likely the first public building in the area.
Machine-generated summary. This summary was generated by a language model from the official nomination document and has not been reviewed line by line by an editor. It may contain errors. Check the source document before relying on any detail. Source: nomination document (PDF) · National Archives catalog entry. NRHP reference 75001376, listed February 24, 1975. Summary generated October 2026 (model claude-sonnet-5-5, prompt v1.0-2026-10-29, confidence medium).
Key facts
| Address | NW corner OH 37 and Galena Rd., Sunbury |
|---|---|
| County | Delaware County |
| Listed | February 24, 1975 |
| Reference number | 75001376 |
| Resource type | Building |
| Period of significance | 1804 |
| Architect / builder | Built by Joe Adams; design reportedly attributed to Benjamin of Boston (per a local historian) |
| Architectural style | Greek Revival (per the data sheet write-up); described as an early frame tavern with a "southern-style" porch |
| Areas of significance | Architecture |
| Level of significance | Local |
| Status (as stated in the nomination) | Described as a rooming house in fair condition and in need of attention and repair at the time of nomination; a 1985 letter lists a new owner, a community library board. |
| Acreage | 1 |
| Coordinates | 41.14240, -82.88517 (NPS GIS) |
What listing means for this property
For an income-producing building, listing (individually or as a contributing building in a district) is the gateway to the 20% federal rehabilitation tax credit on qualified rehabilitation costs, often stackable with state credits. Work claiming the credit must follow the Secretary of the Interior's Standards and be approved in advance.
Listing does not restrict a private owner acting without federal money or permits; where federal funding or licensing is involved, Section 106 review applies.
General information, not legal or tax advice. Rules change; confirm with your State Historic Preservation Office or a qualified adviser.
Sources and further reading
- National Park Service, National Register of Historic Places database (snapshot May 2026), reference 75001376.
- Nomination form (PDF, National Archives) — catalog entry
- Wikidata Q137763561
- This listing as JSON
Last updated October 2026. Found an error? See the editorial policy for how to report it.