Sharp, Samuel, House
Also known as: Sickinger Residence; Sharp's Run

Why it's listed
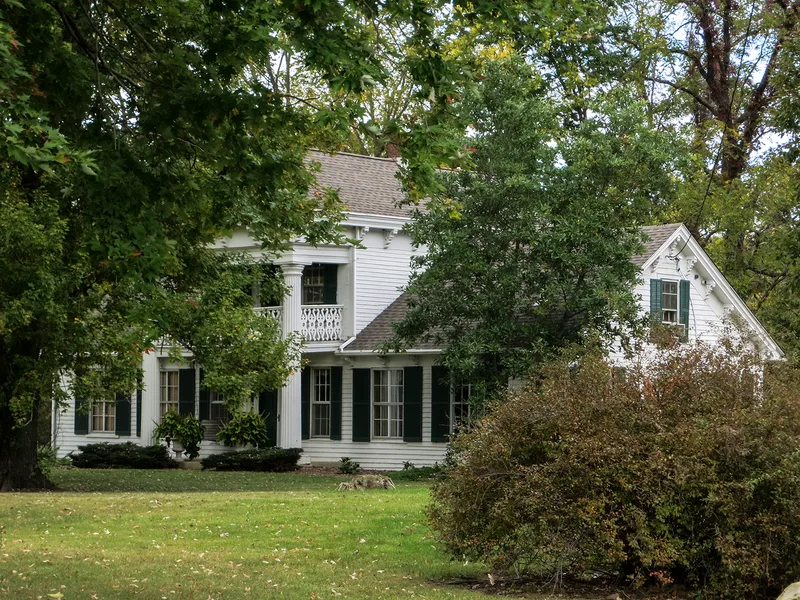
Built around 1867 along Horseshoe Road in southeastern Marlborough Township, near Ashley, this frame farmhouse has a two-story central pavilion with a gabled roof, flanked by identical one-story wings. A two-story Doric portico with a cast iron balcony railing dominates the front, and the centered entrance has a fanlight and sidelights. The foundation is coursed rubble limestone, and much of the interior woodwork is original black walnut. A barn and shed of braced frame construction with board and batten siding stand nearby on the 5.5-acre tract, surrounded by mature trees and fields. The house is notable for combining several styles: the pavilion, wings and fanlight recall southern Federal architecture, the portico and pediment are Greek Revival, and the bracketed cornice is Italianate. Samuel Sharp served as a Civil War captain and travelled widely in the South, and that experience may have shaped the unusual design. The builder is unknown.
Significance in brief: The house is presented as a distinctive example of mid-19th-century rural domestic architecture in Delaware County. It blends Federal-style features reminiscent of the South, a Greek Revival portico and pediment, and an Italianate bracketed cornice. The mix may reflect Samuel Sharp's travels in the South as a Civil War captain.
Machine-generated summary. This summary was generated by a language model from the official nomination document and has not been reviewed line by line by an editor. It may contain errors. Check the source document before relying on any detail. Source: nomination document (PDF) · National Archives catalog entry. NRHP reference 82003563, listed July 29, 1982. Summary generated October 2026 (model claude-sonnet-5-5, prompt v1.0-2026-10-29, confidence high).
Key facts
| Address | 7436 Horseshoe Rd., Ashley |
|---|---|
| County | Delaware County |
| Listed | July 29, 1982 |
| Reference number | 82003563 |
| Resource type | Building |
| Period of significance | 1800-1899 |
| Architectural style | Blend of Federal, Greek Revival and Italianate elements |
| Criteria |
|
| Areas of significance | Architecture |
| Level of significance | Local |
| Status (as stated in the nomination) | Occupied as a private residence; described as in excellent condition and well maintained. |
| Acreage | 5.5 |
| Coordinates | 40.39995, -83.03515 (NPS GIS) |
What listing means for this property
National Register listing is honorary for a privately owned home: it does not by itself restrict what an owner may do with their own money, and it does not require public access. Restrictions come from local landmark or historic-district ordinances, which are separate (how they differ).
Owner-occupied houses are not eligible for the 20% federal rehabilitation tax credit, which applies to income-producing buildings, but many states offer credits for homeowners. Listing also opens the door to preservation easements and to buying a plaque. Start with what listing means for homeowners, renovating a listed house and selling one.
General information, not legal or tax advice. Rules change; confirm with your State Historic Preservation Office or a qualified adviser.
Sources and further reading
- National Park Service, National Register of Historic Places database (snapshot May 2026), reference 82003563.
- Nomination form (PDF, National Archives) — catalog entry
- Wikidata Q137759865
- This listing as JSON
Last updated October 2026. Found an error? See the editorial policy for how to report it.