Gooding House and Tavern
Also known as: Gooding Tavern; Half Way House; Del-744-16
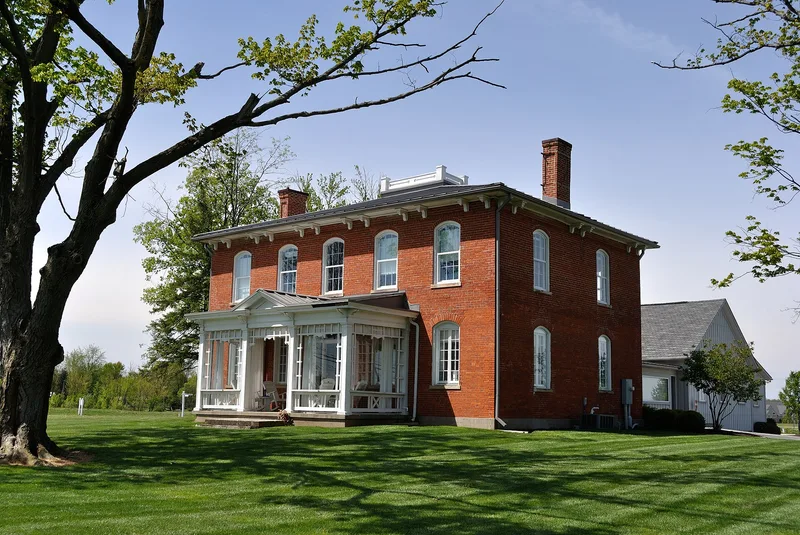

Why it's listed
Gooding House and Tavern is a two-story brick building on Columbus Pike (U.S. Route 23) in Orange Township, Delaware County, Ohio, roughly midway between Worthington and Delaware. The nominated property covers about one acre and includes the house and a brick smokehouse. Brick bonding shows the first story as the earliest portion, with the second story added later. A mid-19th century remodeling gave the house its Early Italianate look, including bracketed eaves and a truncated hip roof with a widow's walk. A 1917 renovation added Neo-Colonial and Craftsman interior details such as French doors, coffered ceilings, and built-in seating. The house served as a tavern known as the Halfway House, a stop where stagecoach travelers changed teams and found food and shelter. Its history reflects the importance of taverns in early Ohio travel and community life. The building is now vacant, and new development has changed its once-rural setting.
Significance in brief: The property is significant as a stagecoach stop known as the Gooding Tavern or Halfway House, located halfway between Worthington and Delaware on the Columbus Pike. It illustrates the role of taverns as travel stops and community places in early Ohio. The house also shows architectural change, from an early Federal-period core through a mid-19th century Italianate remodeling to a 1917 Neo-Colonial and Craftsman renovation.
Machine-generated summary. This summary was generated by a language model from the official nomination document and has not been reviewed line by line by an editor. It may contain errors. Check the source document before relying on any detail. Source: nomination document (PDF) · National Archives catalog entry. NRHP reference 05000753, listed July 27, 2005. Summary generated October 2026 (model claude-sonnet-5-5, prompt v1.0-2026-10-29, confidence medium).
Key facts
| Address | 7669 Stagers Loop, Orange Township |
|---|---|
| County | Delaware County |
| Listed | July 27, 2005 |
| Reference number | 05000753 |
| Resource type | Building |
| Architectural style | Federal; Early Italianate; Neo-Colonial, Craftsman |
| Areas of significance | Architecture, Commerce |
| Level of significance | Local |
| Status (as stated in the nomination) | Listed current function is vacant. Some interior finishes are described as damaged, deteriorating or poorly maintained, and the surrounding rural setting has been diminished by new development. |
| Acreage | 1 |
| Coordinates | 40.18160, -83.02449 (NPS GIS) |
What listing means for this property
For an income-producing building, listing (individually or as a contributing building in a district) is the gateway to the 20% federal rehabilitation tax credit on qualified rehabilitation costs, often stackable with state credits. Work claiming the credit must follow the Secretary of the Interior's Standards and be approved in advance.
Listing does not restrict a private owner acting without federal money or permits; where federal funding or licensing is involved, Section 106 review applies.
Noted as vacant in the nomination. Nomination documents can be decades old; current status may differ. If you are considering buying an empty listed property, read the due-diligence checklist.
General information, not legal or tax advice. Rules change; confirm with your State Historic Preservation Office or a qualified adviser.
Sources and further reading
- National Park Service, National Register of Historic Places database (snapshot May 2026), reference 05000753.
- Nomination form (PDF, National Archives) — catalog entry
- Wikipedia article (used for cross-checking only; text not reproduced here)
- Wikidata Q5583408
- This listing as JSON
Last updated October 2026. Found an error? See the editorial policy for how to report it.