Center Inn
Also known as: Pifer Residence

Why it's listed
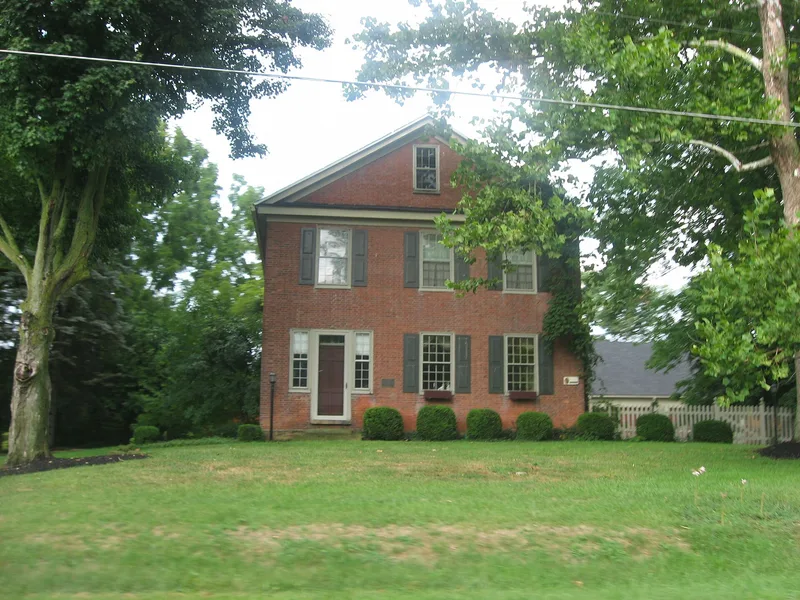
Built in 1829, Center Inn is a large brick building in rural Trenton Township, southeast of Sunbury in Delaware County, Ohio. It rises 2½ stories on a stone foundation, with a three-bay gabled south facade of Flemish bond brick and double-hung 12/12 windows, many with original glass. A two-story brick wing was added soon after construction, and later one-story frame and stucco additions sit at the rear. Inside, the staircase, black walnut woodwork, built-in cabinets and pegged oak plank floors appear original. Gilbert Van Dorn arrived in the township in 1817, bought 1,000 acres in an area called "Van's Valley," and opened the township's first tavern in 1818 as the Center Inn. His original log building was replaced by this brick structure. It was the first brick building and inn in the township and also served as a tavern and grocery store through the mid-nineteenth century. Its ownership has changed only four times.
Significance in brief: It is described as the first brick building and inn in Trenton Township. It served as an inn, tavern and grocery store for the area known as "Van's Valley" through the mid-nineteenth century. The building has changed very little, and its Flemish bond brick, 12/12 windows, staircase and black walnut trim show fine early craftsmanship.
Machine-generated summary. This summary was generated by a language model from the official nomination document and has not been reviewed line by line by an editor. It may contain errors. Check the source document before relying on any detail. Source: nomination document (PDF) · National Archives catalog entry. NRHP reference 83001956, listed January 11, 1983. Summary generated October 2026 (model claude-sonnet-5-5, prompt v1.0-2026-10-29, confidence medium).
Key facts
| Address | SE of Sunbury on OH 37, Sunbury |
|---|---|
| County | Delaware County |
| Listed | January 11, 1983 |
| Reference number | 83001956 |
| Resource type | Building |
| Period of significance | 1800-1899 (specific date 1829) |
| Architect / builder | Gilbert Van Dorn |
| Areas of significance | Architecture |
| Level of significance | Local |
| Status (as stated in the nomination) | Occupied as a private residence; condition listed as excellent, and new owners were undertaking careful rehabilitation at the time of the form. |
| Acreage | 1.4 |
| Coordinates | 40.21700, -82.80039 (NPS GIS) |
What listing means for this property
For an income-producing building, listing (individually or as a contributing building in a district) is the gateway to the 20% federal rehabilitation tax credit on qualified rehabilitation costs, often stackable with state credits. Work claiming the credit must follow the Secretary of the Interior's Standards and be approved in advance.
Listing does not restrict a private owner acting without federal money or permits; where federal funding or licensing is involved, Section 106 review applies.
General information, not legal or tax advice. Rules change; confirm with your State Historic Preservation Office or a qualified adviser.
Sources and further reading
- National Park Service, National Register of Historic Places database (snapshot May 2026), reference 83001956.
- Nomination form (PDF, National Archives) — catalog entry
- Wikidata Q137765469
- This listing as JSON
Last updated October 2026. Found an error? See the editorial policy for how to report it.