Versailles Town Hall and Wayne Township House

Why it's listed
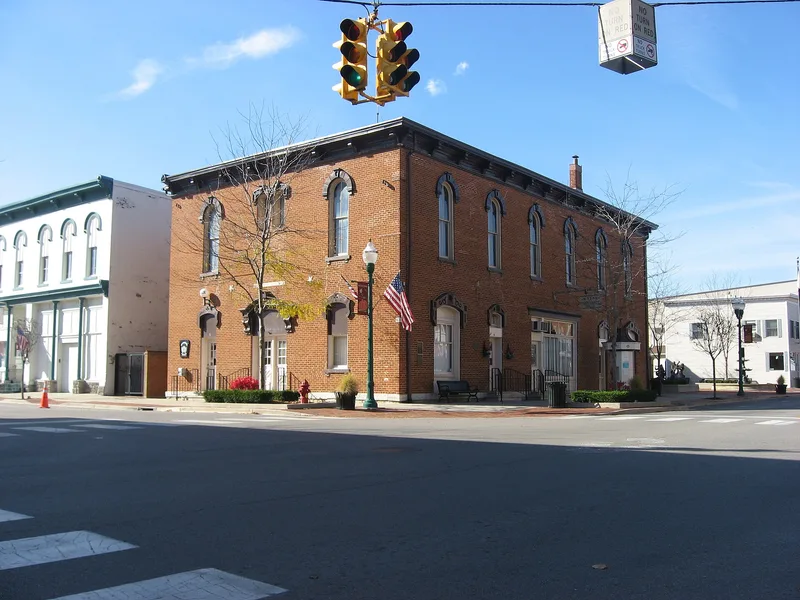
Built in 1876 at the corner of Main and Center Streets in Versailles, Ohio, this two-story building was created to serve both the village council and the Wayne Township trustees. An 1875 agreement between the two bodies called for meeting rooms, a calaboose with an iron cell, space for the fire department and an upstairs stage. Local craftsmen did most of the work, with James C. Goodall named as builder or architect. The Center Street front has a central double-door entrance beneath a segmental pediment lettered TOWN HALL, supported by heavy scroll brackets. Metal hood moulds with fleur-de-lis detailing, round-arched windows with keystones and a bracketed cornice under a low hipped roof mark it as Italianate, a style rarely used for public buildings in rural western Ohio villages. The site was once the Hay Scales market space, and the building survived the Big Fire of 1901. Paint was chemically stripped in a restoration begun in 1978, and the building still houses municipal offices and emergency services.
Significance in brief: The nomination calls it a fine example of Italianate style, rarely found in public buildings in rural western Ohio villages. It was one of the few downtown structures to escape the Big Fire of 1901. It also remains in civic use, housing government offices, the fire department and the rescue squad.
Machine-generated summary. This summary was generated by a language model from the official nomination document and has not been reviewed line by line by an editor. It may contain errors. Check the source document before relying on any detail. Source: nomination document (PDF) · National Archives catalog entry. NRHP reference 81000432, listed February 18, 1981. Summary generated October 2026 (model claude-sonnet-5-5, prompt v1.0-2026-10-29, confidence medium).
Key facts
| Address | 4 W. Main St., Versailles |
|---|---|
| County | Darke County |
| Listed | February 18, 1981 |
| Reference number | 81000432 |
| Resource type | Building |
| Period of significance | 1800-1899 |
| Architect / builder | James C. Goodall |
| Architectural style | Italianate |
| Areas of significance | Politics/Government, Architecture |
| Level of significance | Local |
| Status (as stated in the nomination) | Occupied and in public use; exterior restoration began in 1978, with paint removed and window and doorway trim repaired. |
| Acreage | 0.9 |
| Coordinates | 40.22222, -84.48495 (NPS GIS) |
What listing means for this property
For a publicly owned building or structure, listing mainly matters when federal funds, permits or licences are involved: projects then go through Section 106 review so effects on the property are considered. Listing also strengthens applications for preservation grants and, for leased income-producing uses, can enable the federal rehabilitation tax credit.
General information, not legal or tax advice. Rules change; confirm with your State Historic Preservation Office or a qualified adviser.
Sources and further reading
- National Park Service, National Register of Historic Places database (snapshot May 2026), reference 81000432.
- Nomination form (PDF, National Archives) — catalog entry
- Wikipedia article (used for cross-checking only; text not reproduced here)
- Wikidata Q7922620
- This listing as JSON
Last updated October 2026. Found an error? See the editorial policy for how to report it.