St. Nicholas Catholic Church and Rectory
Also known as: Osgood Catholic Church and Rectory

Why it's listed
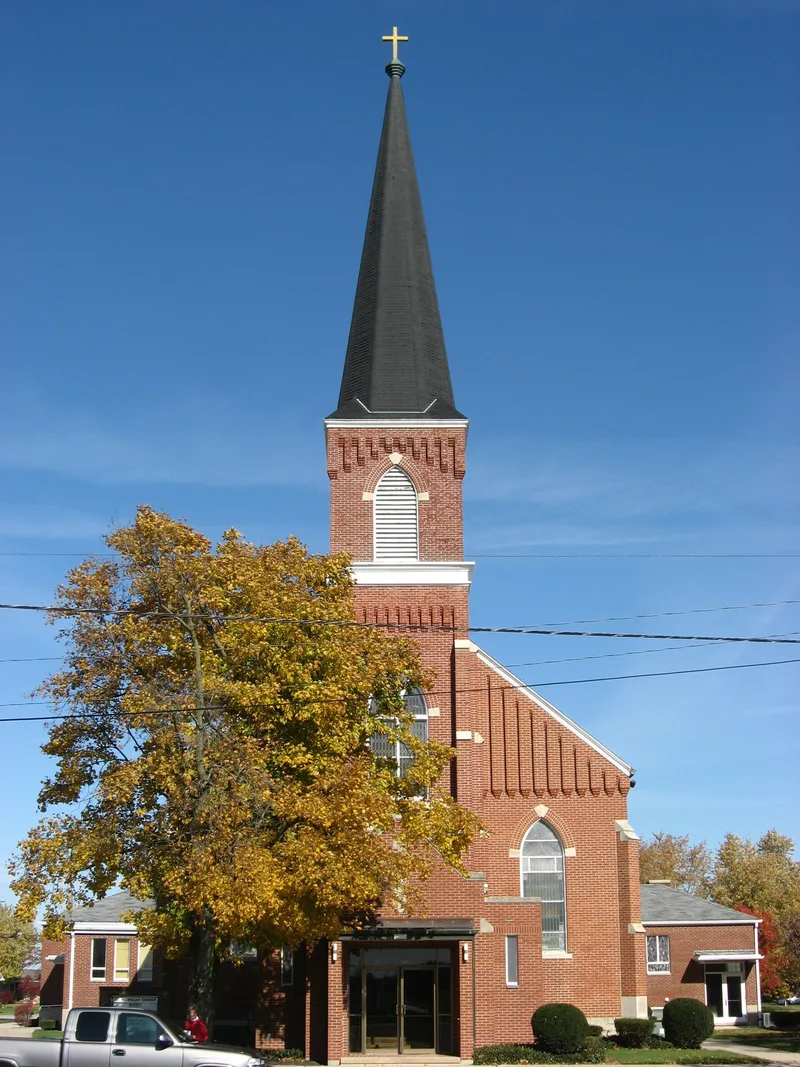
In Osgood, Darke County, a brick Gothic church and its neighboring rectory mark the growth of a Catholic parish in a town that had been mostly Protestant. The parish began in 1904, first meeting in a school and then in a converted barn. The present church was built in 1907-1908 to designs by Edward Schlochtemeyer, with N. A. Ley of Minster as builder. It is an ambitious building for a small village parish: a central tower with corbelling, a louvered arched belfry, an octagonal spire topped by a gold cross, gabled projections forming a mock transept, and buttress-like wall supports with Bedford stone trim. An entrance was added in 1970. The brick rectory, built in 1914, has a hipped, bellcast roof and a partly glassed front porch. Together they represent the southern edge of a Catholic region influenced by Father Brunner. Both remain in use and in good condition.
Significance in brief: The church is an elaborate building for such a small parish and village, with a central corbelled tower, louvered belfry, octagonal spire and Bedford stone trim. The parish began in 1904 in a previously Protestant town, at the southern edge of a Catholic region influenced by Father Brunner. The rectory was built in 1914 soon after the church.
Machine-generated summary. This summary was generated by a language model from the official nomination document and has not been reviewed line by line by an editor. It may contain errors. Check the source document before relying on any detail. Source: nomination document (PDF) · National Archives catalog entry. NRHP reference 79002841, listed July 26, 1979. Summary generated October 2026 (model claude-sonnet-5-5, prompt v1.0-2026-10-29, confidence medium).
Key facts
| Address | OH 705 and Washington St., Osgood |
|---|---|
| County | Darke County |
| Listed | July 26, 1979 |
| Reference number | 79002841 |
| Resource type | Building |
| Architect / builder | Architect Edward Schlochtemeyer; builder N. A. Ley, Minster (church). No architect or builder named for the rectory. |
| Architectural style | Gothic (church); Transitional (rectory) |
| Areas of significance | Architecture, Religion, Social History |
| Level of significance | State |
| Status (as stated in the nomination) | Both buildings are in good condition and still used as a church and rectory. An entrance was added to the church in 1970. |
| Acreage | 0.9 |
| Coordinates | 40.34057, -84.49256 (NPS GIS) |
What listing means for this property
Religious properties are listed for their architectural or historical significance, not their religious use. Listing is honorary and does not restrict the congregation's use of the building. The federal rehabilitation credit is generally unavailable unless part of the building is income-producing; some state programmes and preservation grants do cover religious buildings. Federal funding or permits trigger Section 106 review.
General information, not legal or tax advice. Rules change; confirm with your State Historic Preservation Office or a qualified adviser.
Sources and further reading
- National Park Service, National Register of Historic Places database (snapshot May 2026), reference 79002841.
- Nomination form (PDF, National Archives) — catalog entry
- Wikipedia article (used for cross-checking only; text not reproduced here)
- Wikidata Q7590795
- This listing as JSON
Last updated October 2026. Found an error? See the editorial policy for how to report it.