Lansdowne House

Why it's listed
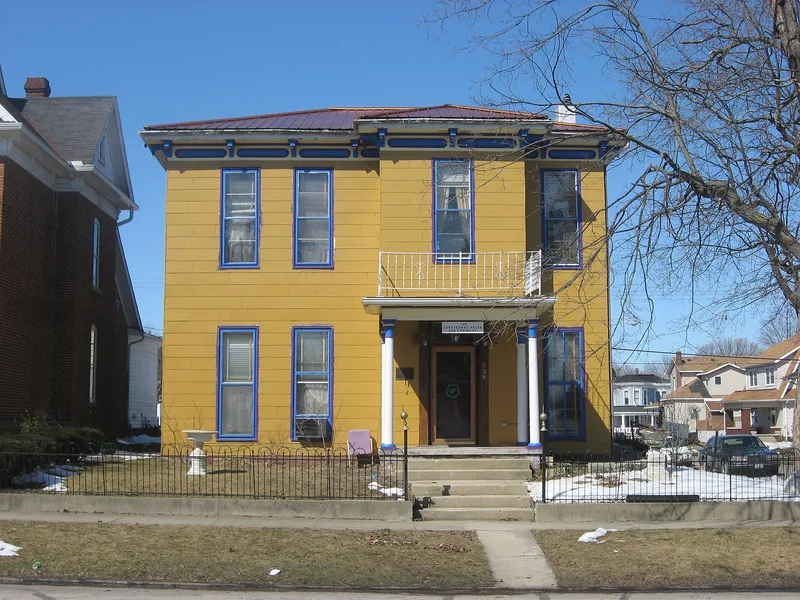
Built about 1870 for James M. Lansdowne, this simple two-story frame house at 338 East Third Street in Greenville sits on a limestone foundation under a hipped metal roof. Tall, narrow windows and a bracketed cornice with a paneled frieze are its main features. Later changes include synthetic shingle siding, solid shutters in place of louvred ones, and removal of the right half of the turn-of-the-century porch. The house matters because of Zachary Lansdowne, born there on December 1, 1888. He became a Navy officer and a pioneer of rigid lighter-than-air ships, served as liaison with the Zeppelin Works in Berlin, and wrote an airship operation manual later adopted by the Navy. As commander of the airship Shenandoah, he circled Greenville in 1924 to speak with his mother by radio. He died in the ship's crash over Ohio in September 1925. The house remains a local link to that aviation and military history.
Significance in brief: The house is significant as the birthplace and boyhood home of Zachary Lansdowne, a figure in the development of rigid lighter-than-airships for the U.S. Navy in the 1920s. He commanded the airship Shenandoah, which broke apart in a thunderstorm over Noble County, Ohio, in September 1925. The house is also valued locally as the home of an early 20th century military hero.
Machine-generated summary. This summary was generated by a language model from the official nomination document and has not been reviewed line by line by an editor. It may contain errors. Check the source document before relying on any detail. Source: nomination document (PDF) · National Archives catalog entry. NRHP reference 79001824, listed April 20, 1979. Summary generated October 2026 (model claude-sonnet-5-5, prompt v1.0-2026-10-29, confidence high).
Key facts
| Address | 338 E. 3rd St., Greenville |
|---|---|
| County | Darke County |
| Listed | April 20, 1979 |
| Reference number | 79001824 |
| Resource type | Building |
| Areas of significance | Military |
| Level of significance | Local |
| Status (as stated in the nomination) | Listed as a private residence in good condition, altered, and occupied. Alterations include synthetic shingle siding, replaced shutters and a partly removed porch. |
| Acreage | 0.9 |
| Coordinates | 40.10409, -84.62867 (NPS GIS) |
What listing means for this property
National Register listing is honorary for a privately owned home: it does not by itself restrict what an owner may do with their own money, and it does not require public access. Restrictions come from local landmark or historic-district ordinances, which are separate (how they differ).
Owner-occupied houses are not eligible for the 20% federal rehabilitation tax credit, which applies to income-producing buildings, but many states offer credits for homeowners. Listing also opens the door to preservation easements and to buying a plaque. Start with what listing means for homeowners, renovating a listed house and selling one.
General information, not legal or tax advice. Rules change; confirm with your State Historic Preservation Office or a qualified adviser.
Sources and further reading
- National Park Service, National Register of Historic Places database (snapshot May 2026), reference 79001824.
- Nomination form (PDF, National Archives) — catalog entry
- Wikipedia article (used for cross-checking only; text not reproduced here)
- Wikidata Q6487390
- This listing as JSON
Last updated October 2026. Found an error? See the editorial policy for how to report it.