Lambert-Parent House

Why it's listed
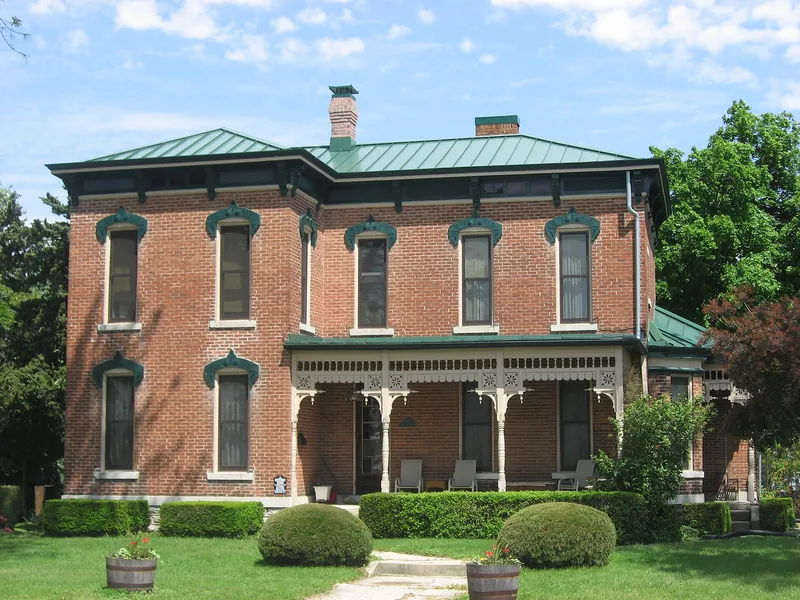
Built in 1881 for grain dealer and manufacturer George A. Lambert, this two-story brick house at 631 East Elm Street in Union City, Ohio, is a tall, narrow Italianate residence with a low hipped slate roof, deep cornice with large brackets, segmental arched windows with carved stone hoods, and matching bay windows. Porches with turned posts mark the south and east entrances. Inside, original woodwork, an oak stairway and sliding doors survive, though a 1958 alteration converted the library to a kitchen. Lambert's Pioneer Pole and Shaft Company grew into the Union Automobile Company, organized in 1902, and his brother John W. Lambert is credited by some historians with building America's first successful gasoline automobile in 1891. George Lambert sold the house in 1898 to his brother-in-law Wilder Grant Parent, and it stayed in the Parent family until 1957. The house is recognized for its link to these automotive pioneers and for its architecture.
Significance in brief: It is tied to the Lambert family, important contributors to the early midwestern automotive industry. George A. Lambert ran a grain business and the Pioneer Pole and Shaft Company, and was linked to his brother John W. Lambert, whose gasoline automobile and friction-drive transmission launched the Union and Lambert cars. It is also an architectural landmark, its tall, narrow Italianate styling with incised window and cornice decoration setting it apart in the Ohio part of Union City.
Machine-generated summary. This summary was generated by a language model from the official nomination document and has not been reviewed line by line by an editor. It may contain errors. Check the source document before relying on any detail. Source: nomination document (PDF) · National Archives catalog entry. NRHP reference 80002987, listed May 23, 1980. Summary generated October 2026 (model claude-sonnet-5-5, prompt v1.0-2026-10-29, confidence high).
Key facts
| Address | 631 E. Elm St., Union City |
|---|---|
| County | Darke County |
| Listed | May 23, 1980 |
| Reference number | 80002987 |
| Resource type | Building |
| Period of significance | 1881 |
| Architectural style | Italianate |
| Areas of significance | Industry, Architecture |
| Level of significance | Local |
| Status (as stated in the nomination) | Occupied as a private residence; condition listed as fair or good, with alterations including a 1958 remodeling. |
| Acreage | 0.9 |
| Coordinates | 40.20097, -84.79917 (NPS GIS) |
What listing means for this property
National Register listing is honorary for a privately owned home: it does not by itself restrict what an owner may do with their own money, and it does not require public access. Restrictions come from local landmark or historic-district ordinances, which are separate (how they differ).
Owner-occupied houses are not eligible for the 20% federal rehabilitation tax credit, which applies to income-producing buildings, but many states offer credits for homeowners. Listing also opens the door to preservation easements and to buying a plaque. Start with what listing means for homeowners, renovating a listed house and selling one.
General information, not legal or tax advice. Rules change; confirm with your State Historic Preservation Office or a qualified adviser.
Sources and further reading
- National Park Service, National Register of Historic Places database (snapshot May 2026), reference 80002987.
- Nomination form (PDF, National Archives) — catalog entry
- Wikipedia article (used for cross-checking only; text not reproduced here)
- Wikidata Q6481216
- This listing as JSON
Last updated October 2026. Found an error? See the editorial policy for how to report it.