Pickands, Jay M., House

Why it's listed
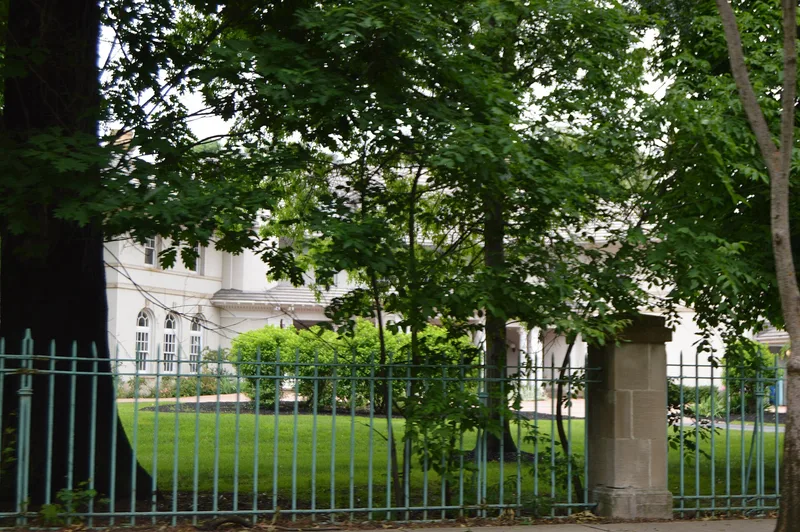
Overlooking Lake Erie on a sharp curve of Lake Shore Boulevard in Bratenahl, this large stuccoed masonry house was built in 1906-1907 for Jay M. Pickands, a member of the Cleveland coal and iron ore firm Pickands, Mather & Co. Its plan is basically rectangular, with two symmetrical wings angled at 45 degrees. Tall hipped roofs, four very tall chimneys, a loggia with paired piers and Ionic columns, Tuscan-style bracketed eaves and an octagonal stair tower define the street side. The lakefront side has a curved one-story bay and a balustraded terrace. Architect J. Milton Dyer, trained for five and a half years at the Ecole des Beaux Arts in Paris, designed it. His career ran from 1900 to 1911, and the house is considered one of his more outstanding residential works in the Renaissance revival idiom. The house is also noted as one of the finest residences in Bratenahl.
Significance in brief: The house is mainly significant for its architecture, designed by J. Milton Dyer, one of Cleveland's most progressive architects of the first decade of the 20th century. It is also tied to Jay M. Pickands of the Cleveland coal and iron ore firm Pickands, Mather & Co. It is described as one of the outstanding residences in the affluent lakeshore suburb of Bratenahl.
Machine-generated summary. This summary was generated by a language model from the official nomination document and has not been reviewed line by line by an editor. It may contain errors. Check the source document before relying on any detail. Source: nomination document (PDF) · National Archives catalog entry. NRHP reference 79001799, listed August 24, 1979. Summary generated October 2026 (model claude-sonnet-5-5, prompt v1.0-2026-10-29, confidence high).
Key facts
| Address | 9619 Lake Shore Blvd, Bratenahl |
|---|---|
| County | Cuyahoga County |
| Listed | August 24, 1979 |
| Reference number | 79001799 |
| Resource type | Building |
| Period of significance | 1906-1907 |
| Architect / builder | J. Milton Dyer |
| Architectural style | Renaissance revival |
| Areas of significance | Architecture |
| Level of significance | Local |
| Status (as stated in the nomination) | Listed as a privately owned building; the form marks it as occupied and in use as a private residence, though the nomination checks no condition rating legibly. |
| Acreage | 1 |
| Coordinates | 41.54555, -81.62318 (NPS GIS) |
What listing means for this property
National Register listing is honorary for a privately owned home: it does not by itself restrict what an owner may do with their own money, and it does not require public access. Restrictions come from local landmark or historic-district ordinances, which are separate (how they differ).
Owner-occupied houses are not eligible for the 20% federal rehabilitation tax credit, which applies to income-producing buildings, but many states offer credits for homeowners. Listing also opens the door to preservation easements and to buying a plaque. Start with what listing means for homeowners, renovating a listed house and selling one.
General information, not legal or tax advice. Rules change; confirm with your State Historic Preservation Office or a qualified adviser.
Sources and further reading
- National Park Service, National Register of Historic Places database (snapshot May 2026), reference 79001799.
- Nomination form (PDF, National Archives) — catalog entry
- Wikidata Q111751654
- This listing as JSON
Last updated October 2026. Found an error? See the editorial policy for how to report it.