Keyt, Gideon, House
Also known as: Cole, Dr. Monroe, House

Why it's listed
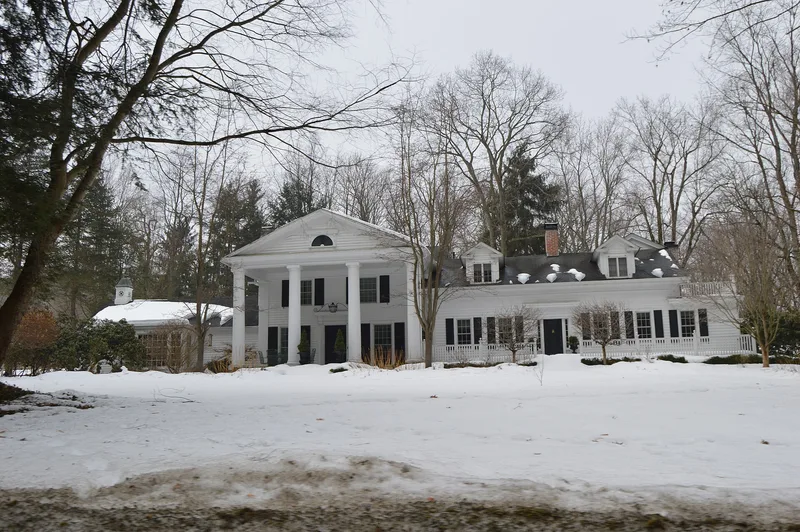
Set on a sloping knoll above the Chagrin River in Gates Mills, this L-shaped house grew in three stages. Its north wing is a story-and-a-half Greek Revival farmhouse built in 1834 by Gideon Keyt, a cobbler and dairy farmer who came to the Western Reserve from New Jersey by way of New York. Around the turn of the 20th century, the Maple Leaf Land Company, which bought up much of the village for suburban development, more than doubled the house in Neo-Classical Revival style, adding four massive Roman Doric columns and a more elaborate entrance. In the early 1930s, Thomas Jones added a library and porch designed by C.R. Greco and E.G. Reed. The property includes about four acres of wooded and grassy grounds, a curved driveway and a small braced-frame bank barn built in 1891. Together, the additions record Gates Mills' shift from an agricultural village to a Cleveland suburb.
Significance in brief: The house represents the two main periods of Gates Mills' development. The 1834 Greek Revival farmhouse reflects the village's early settlement as a Western Reserve mill town. Its enlargement into a Neo-Classical estate reflects the village's revival as a suburban commuter community for Cleveland in the early 1900s.
Machine-generated summary. This summary was generated by a language model from the official nomination document and has not been reviewed line by line by an editor. It may contain errors. Check the source document before relying on any detail. Source: nomination document (PDF) · National Archives catalog entry. NRHP reference 82003560, listed June 1, 1982. Summary generated October 2026 (model claude-sonnet-5-5, prompt v1.0-2026-10-29, confidence high).
Key facts
| Address | Chagrin River and Deerfield Rds., Gates Mills |
|---|---|
| County | Cuyahoga County |
| Listed | June 1, 1982 |
| Reference number | 82003560 |
| Resource type | Building |
| Period of significance | 1800-1899 |
| Architect / builder | unknown (library addition architects C.R. Greco and E.G. Reed) |
| Architectural style | Greek Revival original wing with Neo-Classical Revival additions |
| Areas of significance | Architecture |
| Level of significance | Local |
| Status (as stated in the nomination) | Occupied private residence in excellent condition, altered from its original form, on its original site. |
| Acreage | 4.1 |
| Within district | Gates Mills Historic District |
| Coordinates | 41.51411, -81.40021 (NPS GIS) |
What listing means for this property
National Register listing is honorary for a privately owned home: it does not by itself restrict what an owner may do with their own money, and it does not require public access. Restrictions come from local landmark or historic-district ordinances, which are separate (how they differ).
Owner-occupied houses are not eligible for the 20% federal rehabilitation tax credit, which applies to income-producing buildings, but many states offer credits for homeowners. Listing also opens the door to preservation easements and to buying a plaque. Start with what listing means for homeowners, renovating a listed house and selling one.
General information, not legal or tax advice. Rules change; confirm with your State Historic Preservation Office or a qualified adviser.
Sources and further reading
- National Park Service, National Register of Historic Places database (snapshot May 2026), reference 82003560.
- Nomination form (PDF, National Archives) — catalog entry
- Wikidata Q137714581
- This listing as JSON
Last updated October 2026. Found an error? See the editorial policy for how to report it.