Henry, Robert W., House

Why it's listed
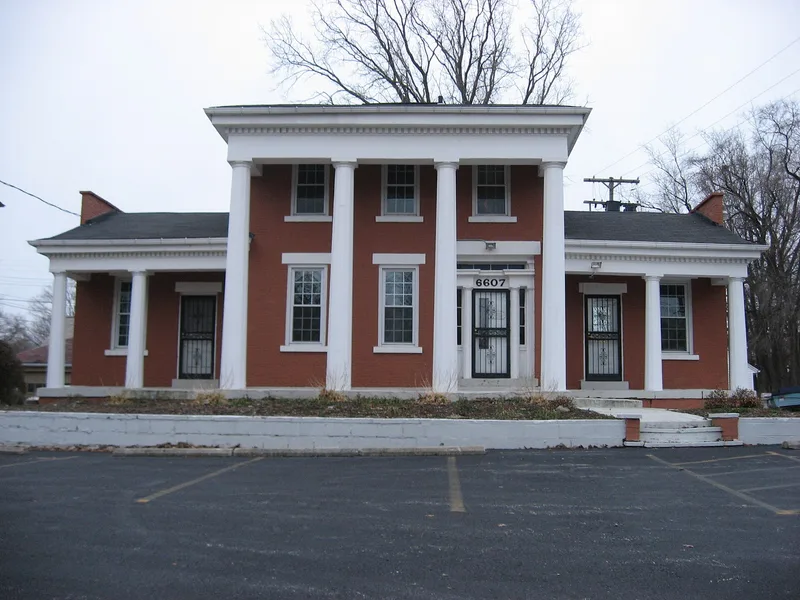
Set well back from Pearl Road in Parma Heights, this brick house follows the Greek Revival winged-temple plan: a two-story central block flanked by smaller gabled wings. A three-bay portico with twelve-faceted Doric columns fronts the main block, and a dentilled cornice, six-over-six windows with stone lintels, and gable-end brick parapets add to its character. Carpenter Robert W. Henry (1811-1900) built it between 1850 and 1857 as the main house of his 125-acre farm, working, according to family records, from published designs. Henry moved to Parma in 1843 and kept farming and doing carpentry until retiring in 1885. In the mid-1950s the house briefly served as the Parma Heights village hall. The exterior remains relatively intact apart from a rear wing enlarged over time, and much original interior woodwork survives. It is valued for its architectural quality, its link to a local craftsman, and its endurance amid commercial development.
Significance in brief: It is presented as an outstanding example of a brick winged-temple Greek Revival dwelling, with a pedimented portico, twelve-faceted Doric columns, gable-end brick parapets and a transomed entrance. It is also tied to Henry, a noted local craftsman, and served briefly as the village hall. It has survived in an area largely given over to commercial development.
Machine-generated summary. This summary was generated by a language model from the official nomination document and has not been reviewed line by line by an editor. It may contain errors. Check the source document before relying on any detail. Source: nomination document (PDF) · National Archives catalog entry. NRHP reference 78002048, listed December 8, 1978. Summary generated October 2026 (model claude-sonnet-5-5, prompt v1.0-2026-10-29, confidence high).
Key facts
| Address | 6607 Pearl Rd., Parma Heights |
|---|---|
| County | Cuyahoga County |
| Listed | December 8, 1978 |
| Reference number | 78002048 |
| Resource type | Building |
| Period of significance | 1850-1857 |
| Architect / builder | Robert W. Henry |
| Architectural style | Greek Revival |
| Areas of significance | Architecture, Social History |
| Level of significance | Local |
| Status (as stated in the nomination) | Marked occupied and private on the form; the exterior is relatively intact, with a rear wing extended through several additions and interior alterations to the floor plan. |
| Acreage | 0.9 |
| Coordinates | 41.38274, -81.77842 (NPS GIS) |
What listing means for this property
National Register listing is honorary for a privately owned home: it does not by itself restrict what an owner may do with their own money, and it does not require public access. Restrictions come from local landmark or historic-district ordinances, which are separate (how they differ).
Owner-occupied houses are not eligible for the 20% federal rehabilitation tax credit, which applies to income-producing buildings, but many states offer credits for homeowners. Listing also opens the door to preservation easements and to buying a plaque. Start with what listing means for homeowners, renovating a listed house and selling one.
General information, not legal or tax advice. Rules change; confirm with your State Historic Preservation Office or a qualified adviser.
Sources and further reading
- National Park Service, National Register of Historic Places database (snapshot May 2026), reference 78002048.
- Nomination form (PDF, National Archives) — catalog entry
- Wikidata Q137734640
- This listing as JSON
Last updated October 2026. Found an error? See the editorial policy for how to report it.