Cleveland Harbor Station, U.S. Coast Guard

Why it's listed
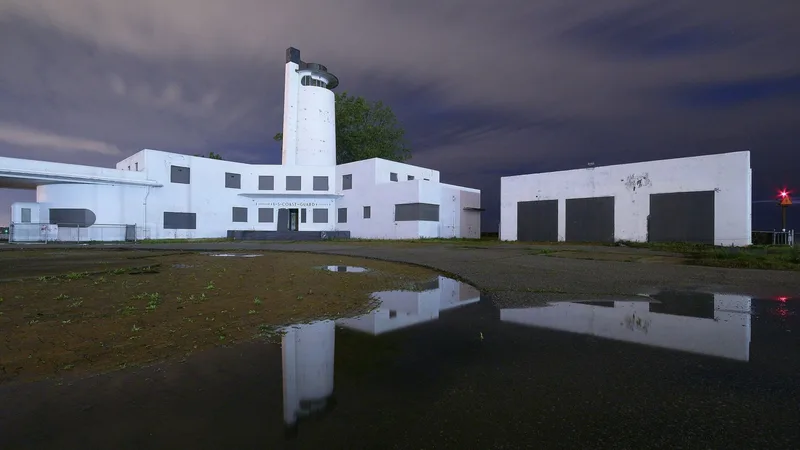
Cleveland Harbor Station is a Coast Guard base built on filled land at the end of a narrow causeway on the New West Pier. Completed and dedicated in August 1940 at a cost of $360,000, it is a two-story reinforced concrete complex with a sixty-foot lookout tower, a boat house with three slips, and a separate garage. Its flat and curved surfaces were designed to evoke a ship, with curved bulkhead-like masses under the porte-cochere, a tower derived from a funnel or mast, and small passageways recalling life below decks. Architect J. Milton Dyer, trained at the Ecole des Beaux Arts and known for revival-style buildings such as Cleveland City Hall, produced this modernistic work at age 70. The station was recognized as a rare, purely functional building treated as a work of art, and as a distinctive example of its style despite its relatively young age. The basic structure remains largely unaltered.
Significance in brief: The nomination argues the station is a rare, purely functional building conceived as a work of art and a significant example of the "modernistic" style, described as among the finest in the nation. It also shows the versatility of Dyer, a Beaux-Arts-trained eclectic architect who designed it at age 70. It was nominated despite being only 35 years old because of the rarity of its design.
Machine-generated summary. This summary was generated by a language model from the official nomination document and has not been reviewed line by line by an editor. It may contain errors. Check the source document before relying on any detail. Source: nomination document (PDF) · National Archives catalog entry. NRHP reference 76001390, listed January 1, 1976. Summary generated October 2026 (model claude-sonnet-5-5, prompt v1.0-2026-10-29, confidence high).
Key facts
| Address | New West Pier, Cleveland |
|---|---|
| County | Cuyahoga County |
| Listed | January 1, 1976 |
| Reference number | 76001390 |
| Resource type | Building |
| Period of significance | 1940 |
| Architect / builder | J. Milton Dyer (architect) |
| Architectural style | "Modernistic" |
| Areas of significance | Architecture |
| Level of significance | State |
| Status (as stated in the nomination) | Listed as in excellent condition, unaltered and on its original site; occupied and in government use. The interior was redecorated in 1973. The form notes the facility was threatened with abandonment. |
| Acreage | 0.9 |
| Coordinates | 41.50305, -81.71276 (NPS GIS) |
What listing means for this property
For an income-producing building, listing (individually or as a contributing building in a district) is the gateway to the 20% federal rehabilitation tax credit on qualified rehabilitation costs, often stackable with state credits. Work claiming the credit must follow the Secretary of the Interior's Standards and be approved in advance.
Listing does not restrict a private owner acting without federal money or permits; where federal funding or licensing is involved, Section 106 review applies.
General information, not legal or tax advice. Rules change; confirm with your State Historic Preservation Office or a qualified adviser.
Sources and further reading
- National Park Service, National Register of Historic Places database (snapshot May 2026), reference 76001390.
- Nomination form (PDF, National Archives) — catalog entry
- Wikidata Q137698197
- This listing as JSON
Last updated October 2026. Found an error? See the editorial policy for how to report it.