Monnett Memorial M. E. Chapel
Also known as: Monnett Chapel

Why it's listed
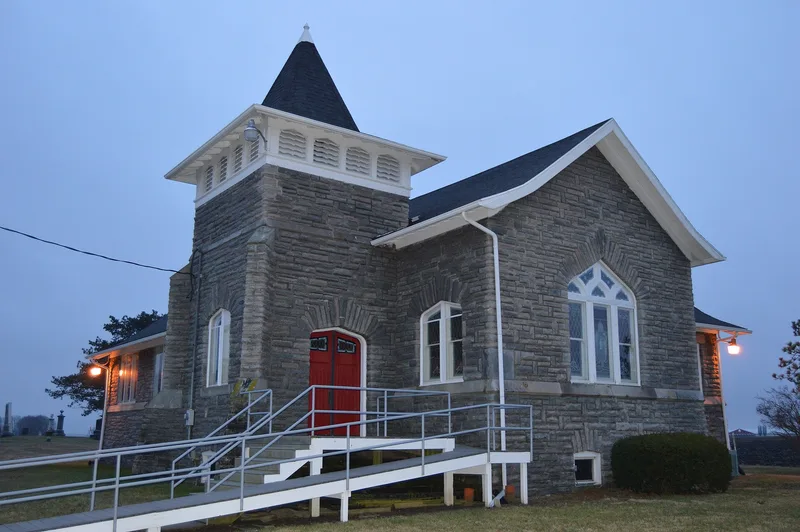
Monnett Memorial Chapel is a rural stone church in southern Bucyrus Township, Crawford County, Ohio, built between 1901 and 1904. Its walls are rockfaced blue limestone with a white limestone watertable, and a squat 1 1/2-story belltower holds the main entrance beneath a pyramidal roof. Tudor-arch stained glass windows, including a Good Shepherd window on the west front, light a sanctuary finished in Georgia pine that seats about three hundred. Architect Frank L. Packard designed it on a reduced scale, calling the style an English Country Motif. The Monnett family, whose ancestors rode circuits for the Methodist Episcopal Church in the area from the 1820s, funded the building through a memorial association. They wanted a substantial image that could help rural congregations compete with prosperous town churches for ministers and members. Most nearby country churches are plain brick or wood, which makes this stone chapel distinctive. It now houses a Baptist congregation.
Significance in brief: The chapel is argued to be significant for its architectural merit in rural North Central Ohio, as a small-scale example of Frank L. Packard's church designs with stone construction, a squat belltower and a bellcast roof. It is also tied to the Monnett family, early Methodist Episcopal circuit riders in the area, who built it to help rural congregations compete with larger urban churches.
Machine-generated summary. This summary was generated by a language model from the official nomination document and has not been reviewed line by line by an editor. It may contain errors. Check the source document before relying on any detail. Source: nomination document (PDF) · National Archives catalog entry. NRHP reference 86003494, listed December 29, 1986. Summary generated October 2026 (model claude-sonnet-5-5, prompt v1.0-2026-10-29, confidence high).
Key facts
| Address | 999 OH 98, Bucyrus |
|---|---|
| County | Crawford County |
| Listed | December 29, 1986 |
| Reference number | 86003494 |
| Resource type | Building |
| Period of significance | 1900- |
| Architect / builder | R.C. Taylor / Frank L. Packard |
| Architectural style | Described as "English Country Motif" by architect Frank L. Packard; rustic stone construction with Tudor-arch openings |
| Criteria |
|
| Areas of significance | Architecture |
| Level of significance | Local |
| Status (as stated in the nomination) | Rated in fair condition and described as largely original inside and out; it presently houses a Baptist congregation. The one exterior change noted is a fiberglass shingle roof replacing wood shake, except over the apse. |
| Acreage | 2.3 |
| Coordinates | 40.74026, -82.99450 (NPS GIS) |
What listing means for this property
Religious properties are listed for their architectural or historical significance, not their religious use. Listing is honorary and does not restrict the congregation's use of the building. The federal rehabilitation credit is generally unavailable unless part of the building is income-producing; some state programmes and preservation grants do cover religious buildings. Federal funding or permits trigger Section 106 review.
General information, not legal or tax advice. Rules change; confirm with your State Historic Preservation Office or a qualified adviser.
Sources and further reading
- National Park Service, National Register of Historic Places database (snapshot May 2026), reference 86003494.
- Nomination form (PDF, National Archives) — catalog entry
- Wikipedia article (used for cross-checking only; text not reproduced here)
- Wikidata Q6901203
- This listing as JSON
Last updated October 2026. Found an error? See the editorial policy for how to report it.