Methodist Episcopal Church
Also known as: First United Methodist Church

Why it's listed
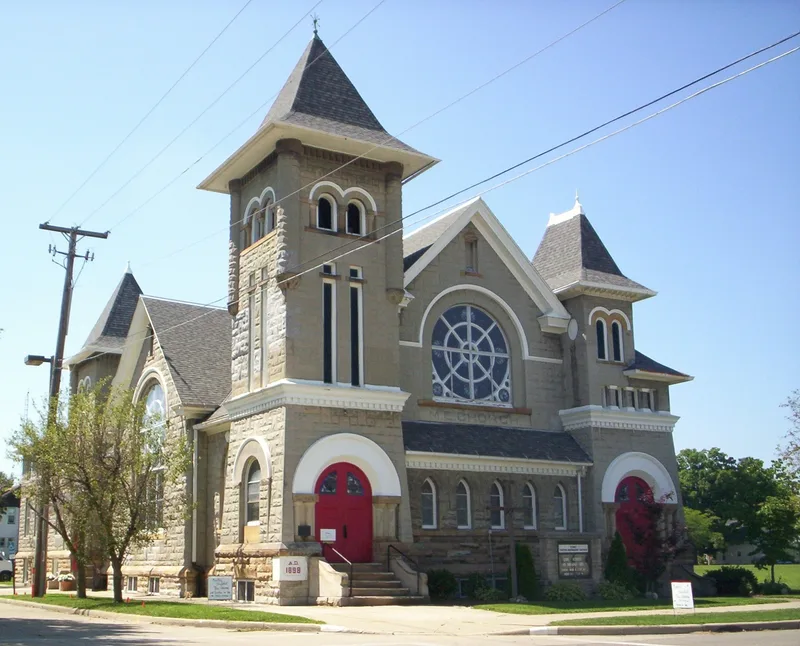
Built in 1898-1899 at the corner of Thoman and Union Streets in Crestline, this Methodist Episcopal church is a Romanesque Revival building with a highly irregular plan and three pyramidal-roofed towers with bellcast eaves. Its rough-faced stone walls, over brick bearing walls, were resurfaced in 1929-1930, and round-arched stained glass windows dominate the main facades. Inside, the sanctuary has a Tudor-style ceiling with exposed wooden beams and carved oak furnishings, arranged on the Akron plan. The congregation outgrew its 1854-1855 building and hired Bauer, Minich & Emmer of Crestline to build the new church at a cost of $15,600; it was dedicated on September 10, 1899. The nomination calls it locally significant for its architecture and for its place on Crestline's 'Street of Churches,' where it stands among other large churches. It also serves as the long-standing home of a Methodist group organized in the area in 1843-1844. The church remains in use and well maintained.
Significance in brief: The nomination argues the church is locally significant as an example of Romanesque Revival architecture, with three towers and rich ornamentation. It is also an important part of Crestline's 'Street of Churches' streetscape. Historically it is the home of the city's Methodist congregation, whose roots go back to 1843.
Machine-generated summary. This summary was generated by a language model from the official nomination document and has not been reviewed line by line by an editor. It may contain errors. Check the source document before relying on any detail. Source: nomination document (PDF) · National Archives catalog entry. NRHP reference 78002031, listed October 27, 1978. Summary generated October 2026 (model claude-sonnet-5-5, prompt v1.0-2026-10-29, confidence medium).
Key facts
| Address | Thoman and Union Sts., Crestline |
|---|---|
| County | Crawford County |
| Listed | October 27, 1978 |
| Reference number | 78002031 |
| Resource type | Building |
| Period of significance | 1898 - 1899 |
| Architect / builder | Bauer, Minich & Emmer |
| Architectural style | Romanesque Revival |
| Areas of significance | Architecture, Religion |
| Level of significance | Local |
| Status (as stated in the nomination) | Occupied and in good condition; described as well maintained, with the interior repainted in 1977 and new carpeting and pews installed in 1978. |
| Acreage | 0.9 |
| Coordinates | 40.78548, -82.73827 (NPS GIS) |
What listing means for this property
Religious properties are listed for their architectural or historical significance, not their religious use. Listing is honorary and does not restrict the congregation's use of the building. The federal rehabilitation credit is generally unavailable unless part of the building is income-producing; some state programmes and preservation grants do cover religious buildings. Federal funding or permits trigger Section 106 review.
General information, not legal or tax advice. Rules change; confirm with your State Historic Preservation Office or a qualified adviser.
Sources and further reading
- National Park Service, National Register of Historic Places database (snapshot May 2026), reference 78002031.
- Nomination form (PDF, National Archives) — catalog entry
- Wikipedia article (used for cross-checking only; text not reproduced here)
- Wikidata Q6823778
- This listing as JSON
Last updated October 2026. Found an error? See the editorial policy for how to report it.