Warsaw Hotel
Also known as: Commercial Hotel/Sanitarium
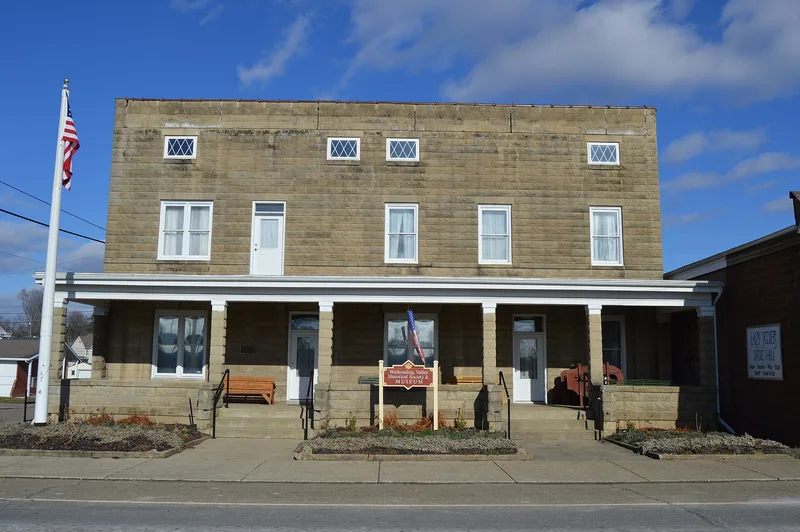

Why it's listed
Built in 1906 at the corner of East Main and Bridge Streets in Warsaw, Ohio, this two and one-half story L-shaped building is made of molded concrete blocks, smooth faced at the base and rough faced above. Dr. E. M. Wright bought the site in 1904, demolished an 1845 hotel there, and opened a 16-room building that served as both the Commercial Hotel and a sanitarium and hospital. Local newspapers reported banquets at the hotel and surgical cases treated in the sanitarium. Wright sold it in 1917. Later it served as a boarding house and apartments, with a doctor's office until 1973, a barber shop, and a Boy Scout meeting room in the basement. Warsaw had canal and railroad connections and new industries, which created demand for a large hotel. The building is recognized as an example of ornamental concrete block construction, a popular rural building material of the period. Inside, the original hardwood floors, woodwork, light fixtures and a large wooden stairway survive.
Significance in brief: It is significant architecturally (Criterion C) as an example of early 20th century ornamental concrete block construction in Warsaw. It is also significant for social history (Criterion A), because it met the village's need for a large hotel and a staffed hospital in the early 1900s. It is the only historic building on its streetscape.
Machine-generated summary. This summary was generated by a language model from the official nomination document and has not been reviewed line by line by an editor. It may contain errors. Check the source document before relying on any detail. Source: nomination document (PDF) · National Archives catalog entry. NRHP reference 94000244, listed March 17, 1994. Summary generated October 2026 (model claude-sonnet-5-5, prompt v1.0-2026-10-29, confidence high).
Key facts
| Address | 102 E. Main St., Warsaw |
|---|---|
| County | Coshocton County |
| Listed | March 17, 1994 |
| Reference number | 94000244 |
| Resource type | Building |
| Period of significance | 1906-1917 |
| Architectural style | Late 19th and Early 20th Century American Movements / Commercial Style |
| Criteria |
|
| Areas of significance | Architecture, Social History |
| Level of significance | Local |
| Status (as stated in the nomination) | Remodelled around 1990 into seven apartments; original hardwood floors, woodwork and main stairway remain. |
| Acreage | 0.9 |
| Coordinates | 40.33539, -82.00571 (NPS GIS) |
What listing means for this property
For an income-producing building, listing (individually or as a contributing building in a district) is the gateway to the 20% federal rehabilitation tax credit on qualified rehabilitation costs, often stackable with state credits. Work claiming the credit must follow the Secretary of the Interior's Standards and be approved in advance.
Listing does not restrict a private owner acting without federal money or permits; where federal funding or licensing is involved, Section 106 review applies.
General information, not legal or tax advice. Rules change; confirm with your State Historic Preservation Office or a qualified adviser.
Sources and further reading
- National Park Service, National Register of Historic Places database (snapshot May 2026), reference 94000244.
- Nomination form (PDF, National Archives) — catalog entry
- Wikidata Q137623607
- This listing as JSON
Last updated October 2026. Found an error? See the editorial policy for how to report it.