Milligan, Cuthbert, House
Also known as: Old Stone House; Sandstone House

Why it's listed
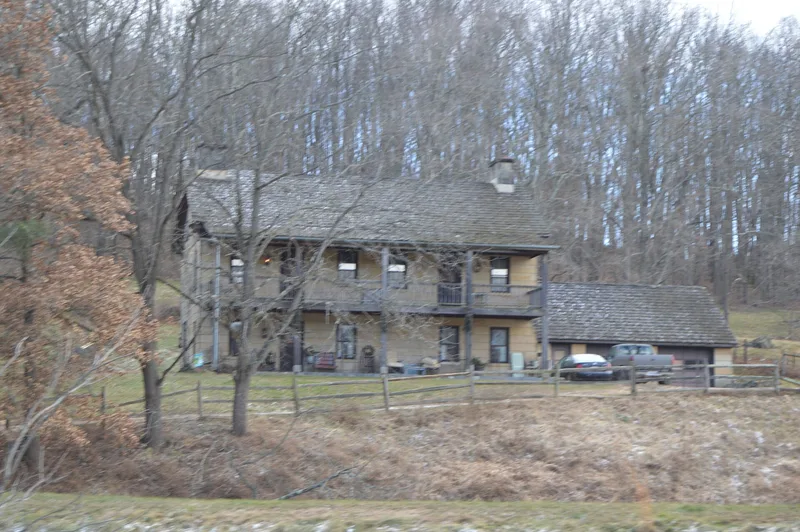
Built between 1828 and 1830 in Keene Township north of Coshocton, this two-story house is covered entirely in smooth dressed sandstone laid in large rectangular blocks, resting on a matching stone foundation. Its Greek Revival character shows in strong gable returns, stone chimneys at the center of each gable end, and a nearly symmetrical facade, with most windows keeping their original six-over-six sash. A distinctive feature is the number of doors, eight on the exterior across two levels. Inside, plastered walls, narrow plank boards and carved wooden mantels survive with little change. Cuthbert Milligan came to Ohio from Virginia in 1815, bought land in Keene Township, and raised a large family, living in a log cabin while the stone house was under construction. The house is described as the county's largest and best preserved stone residence from before the Civil War. A small wood shed and a split rail fence sit in the surrounding farmland, and restoration was underway at the time of listing.
Significance in brief: It is described as Coshocton County's largest and best preserved pre-Civil War stone residence. It is noted for its meticulously cut sandstone blocks, Greek Revival detailing, and an unusual plan with eight exterior doors on two levels. Its interior remained largely unaltered, and its rural setting is also cited.
Machine-generated summary. This summary was generated by a language model from the official nomination document and has not been reviewed line by line by an editor. It may contain errors. Check the source document before relying on any detail. Source: nomination document (PDF) · National Archives catalog entry. NRHP reference 80002966, listed November 25, 1980. Summary generated October 2026 (model claude-sonnet-5-5, prompt v1.0-2026-10-29, confidence high).
Key facts
| Address | N of Coshocton, Coshocton |
|---|---|
| County | Coshocton County |
| Listed | November 25, 1980 |
| Reference number | 80002966 |
| Resource type | Building |
| Period of significance | 1800-1899 (specific dates 1828-1830) |
| Architectural style | Greek Revival |
| Areas of significance | Architecture |
| Level of significance | Local |
| Status (as stated in the nomination) | Unaltered, good condition, unoccupied at the time of nomination; restoration was underway, with the roof restored and porch and balcony removed. |
| Acreage | 0.9 |
| Coordinates | 40.33427, -81.88890 (NPS GIS) |
What listing means for this property
National Register listing is honorary for a privately owned home: it does not by itself restrict what an owner may do with their own money, and it does not require public access. Restrictions come from local landmark or historic-district ordinances, which are separate (how they differ).
Owner-occupied houses are not eligible for the 20% federal rehabilitation tax credit, which applies to income-producing buildings, but many states offer credits for homeowners. Listing also opens the door to preservation easements and to buying a plaque. Start with what listing means for homeowners, renovating a listed house and selling one.
Noted as vacant in the nomination. Nomination documents can be decades old; current status may differ. If you are considering buying an empty listed property, read the due-diligence checklist.
General information, not legal or tax advice. Rules change; confirm with your State Historic Preservation Office or a qualified adviser.
Sources and further reading
- National Park Service, National Register of Historic Places database (snapshot May 2026), reference 80002966.
- Nomination form (PDF, National Archives) — catalog entry
- Wikidata Q137622717
- This listing as JSON
Last updated October 2026. Found an error? See the editorial policy for how to report it.