Johnson, Thomas, House

Why it's listed
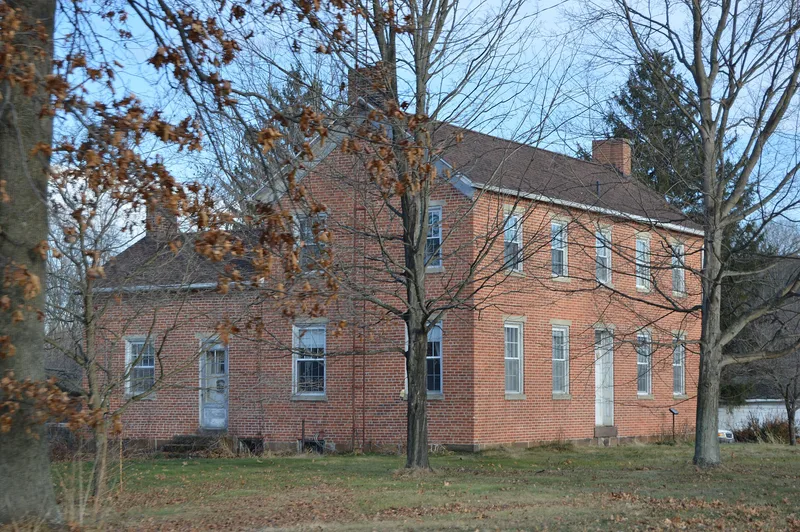
Built about 1836, this two-story brick house on State Route 541 is the largest and best preserved pre-Civil War residence in Plainfield, Ohio, and the only brick building from that era still standing. Its Greek Revival design is plain, with a five-bay south facade, sandstone sills and lintels, a sawtooth corbelled brick cornice and a wide front hall with an unusual two-landing stair. The house was built for Thomas Johnson, born in Ireland in 1783, who settled in Linton Township in 1809. He helped plot Plainfield in 1816, built its first building, a tavern, gave the village cemetery to the community, served as associate judge from 1818 until 1840 and was a contractor on the Ohio and Erie Canal. When flood-control work led to the relocation of Plainfield, other brick buildings were demolished and the town moved to higher ground. Johnson's house survived on its original site and now stands at the eastern end of the community as a landmark.
Significance in brief: It is the largest and best preserved pre-Civil War residence in Plainfield and the only surviving brick building from that era. It is one of the few historic buildings left on its original site after the town was relocated for flood control. It is also tied to Thomas Johnson, an early settler, town founder, associate judge and canal contractor.
Machine-generated summary. This summary was generated by a language model from the official nomination document and has not been reviewed line by line by an editor. It may contain errors. Check the source document before relying on any detail. Source: nomination document (PDF) · National Archives catalog entry. NRHP reference 82004415, listed May 14, 1982. Summary generated October 2026 (model claude-sonnet-5-5, prompt v1.0-2026-10-29, confidence high).
Key facts
| Address | OH 541, Plainfield |
|---|---|
| County | Coshocton County |
| Listed | May 14, 1982 |
| Reference number | 82004415 |
| Resource type | Building |
| Period of significance | 1800-1899 |
| Architect / builder | Unknown |
| Architectural style | Greek Revival |
| Areas of significance | Architecture |
| Level of significance | Local |
| Status (as stated in the nomination) | Recently restored after years of neglect; in use as a private residence and described as in good condition, with some exterior and interior alterations. |
| Acreage | 0.9 |
| Coordinates | 40.20933, -81.71782 (NPS GIS) |
What listing means for this property
National Register listing is honorary for a privately owned home: it does not by itself restrict what an owner may do with their own money, and it does not require public access. Restrictions come from local landmark or historic-district ordinances, which are separate (how they differ).
Owner-occupied houses are not eligible for the 20% federal rehabilitation tax credit, which applies to income-producing buildings, but many states offer credits for homeowners. Listing also opens the door to preservation easements and to buying a plaque. Start with what listing means for homeowners, renovating a listed house and selling one.
General information, not legal or tax advice. Rules change; confirm with your State Historic Preservation Office or a qualified adviser.
Sources and further reading
- National Park Service, National Register of Historic Places database (snapshot May 2026), reference 82004415.
- Nomination form (PDF, National Archives) — catalog entry
- Wikidata Q137622842
- This listing as JSON
Last updated October 2026. Found an error? See the editorial policy for how to report it.