Middle Sandy Presbyterian Church
Also known as: Western Columbiana County Historical Society Museum; Col-13-1

Why it's listed
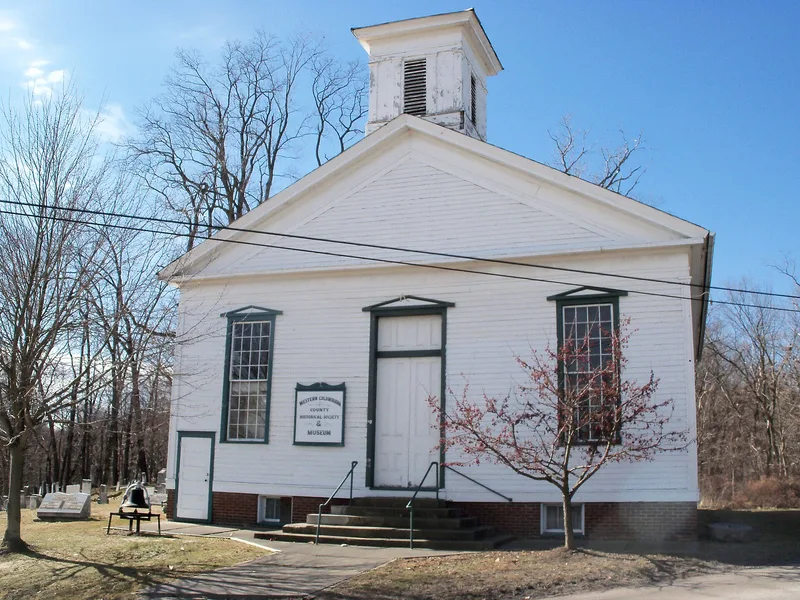
Middle Sandy Presbyterian Church is a one-story frame meeting house on a bluff at the northern edge of Homeworth, Ohio, overlooking the valley of the Middle Branch of Sandy Creek. Built in 1853-1854 by Thomas & Arnold & Co. for a congregation that first met in 1816, it measures about forty by sixty feet and has clapboard siding, a slate roof and a large square cupola. Its pedimented front, pilasters, entablatures and sixteen-over-sixteen windows show the Greek Revival style with restrained detail. Inside, a single sixty-foot hewn Howe truss runs the length of the attic, a framing method patented in 1841. Later changes include an 1886 slate roof and tin ceiling and a basement added in 1922. The congregation left in 1964 for a new church nearby, and a historical society has since operated the building as a museum. It is valued as the best-preserved pre-Civil War Greek Revival building in the area.
Significance in brief: The nomination argues it is significant under Criterion C in architecture as a simple, well-proportioned and highly intact example of Greek Revival style. It is the largest and best-preserved pre-Civil War Greek Revival building in Homeworth and Knox Township. Its Howe truss roof structure, patented in 1841 and used here twelve years later, is also noted as a well-preserved documentary example.
Machine-generated summary. This summary was generated by a language model from the official nomination document and has not been reviewed line by line by an editor. It may contain errors. Check the source document before relying on any detail. Source: nomination document (PDF) · National Archives catalog entry. NRHP reference 94000414, listed May 13, 1994. Summary generated October 2026 (model claude-sonnet-5-5, prompt v1.0-2026-10-29, confidence high).
Key facts
| Address | Homeworth Rd., Homeworth |
|---|---|
| County | Columbiana County |
| Listed | May 13, 1994 |
| Reference number | 94000414 |
| Resource type | Building |
| Period of significance | 1853-1854 |
| Architect / builder | Thomas & Arnold & Co. |
| Architectural style | Greek Revival |
| Criteria |
|
| Areas of significance | Architecture |
| Level of significance | Local |
| Status (as stated in the nomination) | Used as a small museum by the Western Columbiana County Historical Society since the congregation moved to a new church in 1964; the building retains a high degree of integrity. |
| Acreage | 0.9 |
| Coordinates | 40.83793, -81.06921 (NPS GIS) |
What listing means for this property
Religious properties are listed for their architectural or historical significance, not their religious use. Listing is honorary and does not restrict the congregation's use of the building. The federal rehabilitation credit is generally unavailable unless part of the building is income-producing; some state programmes and preservation grants do cover religious buildings. Federal funding or permits trigger Section 106 review.
General information, not legal or tax advice. Rules change; confirm with your State Historic Preservation Office or a qualified adviser.
Sources and further reading
- National Park Service, National Register of Historic Places database (snapshot May 2026), reference 94000414.
- Nomination form (PDF, National Archives) — catalog entry
- Wikipedia article (used for cross-checking only; text not reproduced here)
- Wikidata Q6841579
- This listing as JSON
Last updated October 2026. Found an error? See the editorial policy for how to report it.