Hostetter Inn

Why it's listed
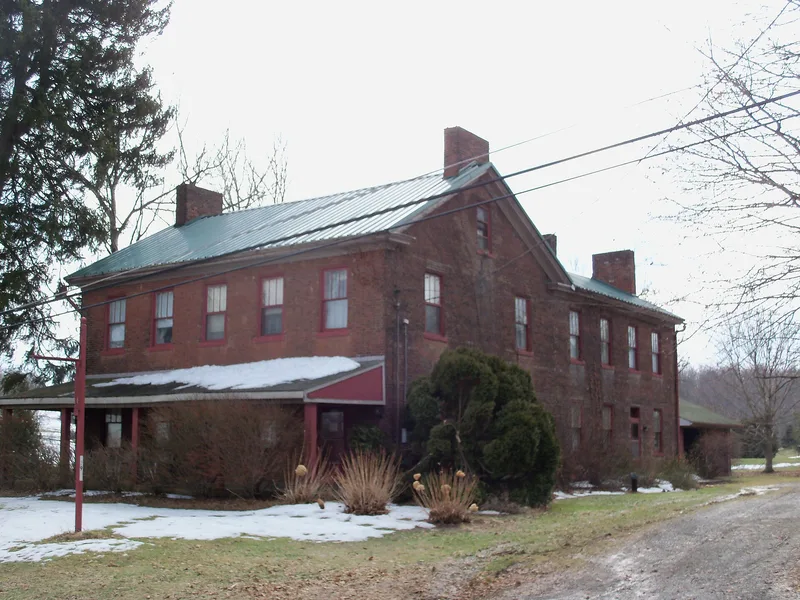
Built in 1832 for Daniel Hostetter, this two-story brick inn on State Route 172 northwest of Lisbon, Ohio, sits on a limestone foundation and has an L-shaped plan with a five-bay facade and broad end chimneys. Inside, nearly all of the original woodwork survives, including the open stair balustrade, chair rails, door frames, box locks and grained doors. Federal-era mantels with slender fluted pilasters and ovoid moldings fill the side rooms, and the kitchen retains its fireplace, crane and bake oven. The inn was listed for this well-preserved interior and for its place in local commerce. It was built as the Sandy and Beaver Canal brought speculation and travel to the nearby town of Gillford, now Guilford, and a county history called it the most popular and successful of the area's roadside taverns. After Daniel Hostetter's death, his widow Rachel continued to run it, and it stayed in the family into the twentieth century. The Twin Springs Golf Course now surrounds it.
Significance in brief: It is significant for its early 19th century architecture, which remains nearly as built in 1832, especially its interior woodwork, Federal-era mantels, box locks and kitchen bake oven. It is also significant for its role in the commerce of Guilford and Hanover Township during the Sandy and Beaver Canal era, when it was described as the most popular and successful of the local roadside taverns.
Machine-generated summary. This summary was generated by a language model from the official nomination document and has not been reviewed line by line by an editor. It may contain errors. Check the source document before relying on any detail. Source: nomination document (PDF) · National Archives catalog entry. NRHP reference 80002965, listed September 27, 1980. Summary generated October 2026 (model claude-sonnet-5-5, prompt v1.0-2026-10-29, confidence high).
Key facts
| Address | NW of Lisbon, 32901 OH 172, Lisbon |
|---|---|
| County | Columbiana County |
| Listed | September 27, 1980 |
| Reference number | 80002965 |
| Resource type | Building |
| Period of significance | 1832 |
| Architectural style | Early 19th century Ohio brick farmhouse plan with Federal-era interior detailing |
| Areas of significance | Commerce, Architecture |
| Level of significance | Local |
| Status (as stated in the nomination) | Occupied at the time of nomination; the owners, who acquired it in 1979, planned to operate it as a restaurant. A two-car garage had been added at the rear, and the original window sash was replaced. |
| Acreage | 0.9 |
| Coordinates | 40.79293, -80.88045 (NPS GIS) |
What listing means for this property
For an income-producing building, listing (individually or as a contributing building in a district) is the gateway to the 20% federal rehabilitation tax credit on qualified rehabilitation costs, often stackable with state credits. Work claiming the credit must follow the Secretary of the Interior's Standards and be approved in advance.
Listing does not restrict a private owner acting without federal money or permits; where federal funding or licensing is involved, Section 106 review applies.
General information, not legal or tax advice. Rules change; confirm with your State Historic Preservation Office or a qualified adviser.
Sources and further reading
- National Park Service, National Register of Historic Places database (snapshot May 2026), reference 80002965.
- Nomination form (PDF, National Archives) — catalog entry
- Wikipedia article (used for cross-checking only; text not reproduced here)
- Wikidata Q5909405
- This listing as JSON
Last updated October 2026. Found an error? See the editorial policy for how to report it.