Episcopal Church of the Ascension and Manse

Why it's listed
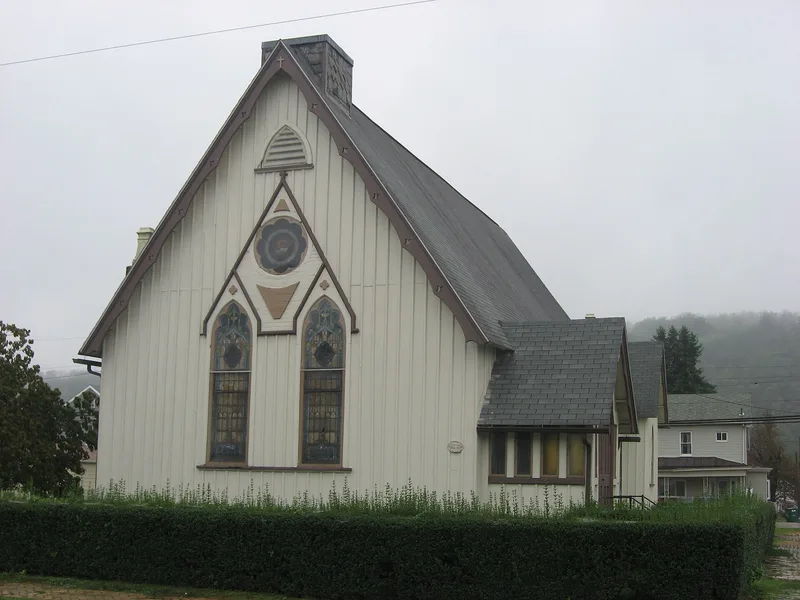
Built in 1870-1871 at Main and Eleventh Streets in Wellsville, Ohio, the Church of the Ascension and its neighboring manse are examples of Gothic vernacular design in wood. The church has board and batten siding, a modified Latin cross plan, a cut sandstone foundation, and lancet windows. Thirteen stained glass memorial windows survive, and the sanctuary keeps a coffered pressed metal ceiling carried on beams marked with star motifs. The manse shares the vertical board and batten look, a slate roof and two-over-two windows, though its porch was removed. A brick school and heating plant was added in 1910. The congregation formed in 1863 among Wellsville's English-descended residents, who worked in the pottery and cutlery trades, and raised funds partly through a 1870 railroad excursion. It is considered the oldest known Episcopal church building still standing in Columbiana County. The congregation left in the mid-1970s, and a volunteer group began preservation work in 1985.
Significance in brief: The nomination argues the church and manse are distinctive examples of Gothic vernacular architecture in Wellsville and Columbiana County, marked by board and batten walls and a high degree of integrity. The church keeps nearly all of its 13 historic stained glass windows and a unique pressed metal ceiling with star-decorated beams. It is described as one of the few remaining frame board and batten Gothic churches in the area and the oldest known Episcopal church building still standing in Columbiana County.
Machine-generated summary. This summary was generated by a language model from the official nomination document and has not been reviewed line by line by an editor. It may contain errors. Check the source document before relying on any detail. Source: nomination document (PDF) · National Archives catalog entry. NRHP reference 86001061, listed May 15, 1986. Summary generated October 2026 (model claude-sonnet-5-5, prompt v1.0-2026-10-29, confidence high).
Key facts
| Address | 1101 and 1109 Eleventh St., Wellsville |
|---|---|
| County | Columbiana County |
| Listed | May 15, 1986 |
| Reference number | 86001061 |
| Resource type | Building |
| Period of significance | 1800-1899 (specific dates 1870-1871; 1910) |
| Architectural style | Gothic Revival (Gothic vernacular), board and batten frame construction |
| Criteria |
|
| Areas of significance | Architecture |
| Level of significance | Local |
| Status (as stated in the nomination) | The congregation moved to a new building in the mid-1970s, leaving the old church vacant. A preservation group formed in 1985 and began work, including plexiglass over the stained glass and exterior repainting. |
| Acreage | 0.3 |
| Coordinates | 40.60221, -80.65065 (NPS GIS) |
What listing means for this property
Religious properties are listed for their architectural or historical significance, not their religious use. Listing is honorary and does not restrict the congregation's use of the building. The federal rehabilitation credit is generally unavailable unless part of the building is income-producing; some state programmes and preservation grants do cover religious buildings. Federal funding or permits trigger Section 106 review.
Noted as vacant in the nomination. Nomination documents can be decades old; current status may differ. If you are considering buying an empty listed property, read the due-diligence checklist.
General information, not legal or tax advice. Rules change; confirm with your State Historic Preservation Office or a qualified adviser.
Sources and further reading
- National Park Service, National Register of Historic Places database (snapshot May 2026), reference 86001061.
- Nomination form (PDF, National Archives) — catalog entry
- Wikipedia article (used for cross-checking only; text not reproduced here)
- Wikidata Q5383300
- This listing as JSON
Last updated October 2026. Found an error? See the editorial policy for how to report it.