Bell, Hiram, Farmstead
Also known as: Philip and Carole Goehring House

The pin is a point inside the NPS boundary polygon, not a surveyed location.
Why it's listed
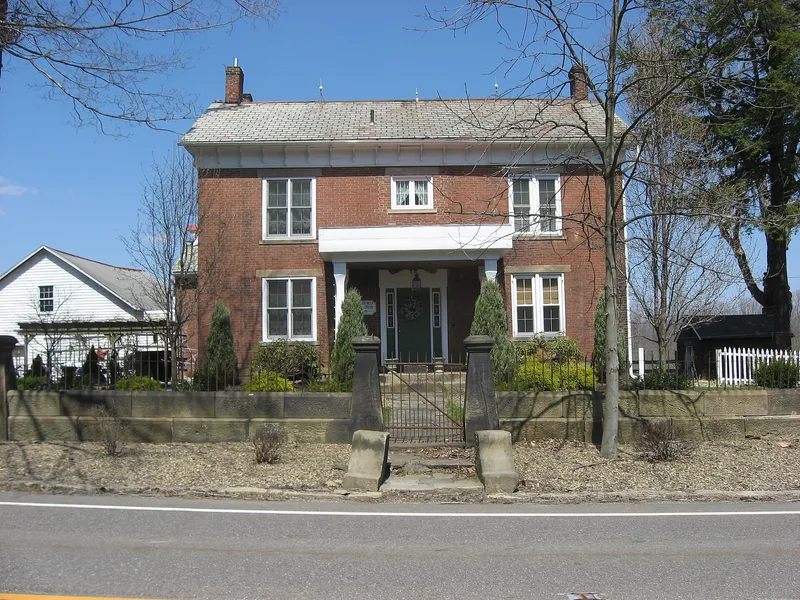
Hiram Bell Farmstead is a 123.85-acre farm on State Route 517 near Columbiana, Ohio. Its core is a brick house built around 1850 by Hiram Bell, L-shaped in plan, with a central hall, a slate roof and a sandstone foundation. Bell added Italianate brackets and porch columns in the mid-1870s and enlarged the rear kitchen addition at the same time. Around the house stand eleven agricultural outbuildings, including two barns, a smokehouse, a carriage house, a silo, three corn cribs, a hog pen, a chicken coop and a machine shed. A sandstone and wrought iron wall, a cistern and other small features survive, along with foundations and privy sites. Springs and Little Bull Creek shaped the layout, and about a third of the land is old-growth forest. An 1880 census listed the farm as half wooded, producing firewood and maple sugar. A 1996 fire damaged the house interior, and the damaged areas have been reconstructed.
Significance in brief: The nomination argues the property is an intact historic farmstead whose land uses, spatial organization, buildings, structures and archaeological remains retain integrity. The farm combined agriculture with timbering and maple sugar production. The house shows Greek Revival form with Italianate elements added by Bell in the mid-1870s.
Machine-generated summary. This summary was generated by a language model from the official nomination document and has not been reviewed line by line by an editor. It may contain errors. Check the source document before relying on any detail. Source: nomination document (PDF) · National Archives catalog entry. NRHP reference 99001496, listed December 9, 1999. Summary generated October 2026 (model claude-sonnet-5-5, prompt v1.0-2026-10-29, confidence medium).
Key facts
| Address | 43628 OH 517, Columbiana |
|---|---|
| County | Columbiana County |
| Listed | December 9, 1999 |
| Reference number | 99001496 |
| Resource type | District |
| Architect / builder | Hiram Bell (built the house circa 1850) |
| Architectural style | Mid-19th Century: Greek Revival; Late Victorian: Italianate |
| Areas of significance | Agriculture, Architecture |
| Level of significance | Local |
| Status (as stated in the nomination) | The house is in use as a single dwelling and the farm buildings are used for farming and storage. A 1996 fire damaged parts of the house, which have since been reconstructed. |
| Acreage | 123.9 |
| Coordinates | 40.81533, -80.67598 (NPS GIS) |
What listing means for this property
This is a historic district. Buildings within its boundary are either contributing (they add to the district's significance) or non-contributing. Owners of contributing income-producing buildings can claim the 20% federal rehabilitation tax credit; homeowners should look at state credits. National Register districts impose no design review by themselves; a local historic district ordinance, if one exists, does (the difference explained).
General information, not legal or tax advice. Rules change; confirm with your State Historic Preservation Office or a qualified adviser.
Sources and further reading
- National Park Service, National Register of Historic Places database (snapshot May 2026), reference 99001496.
- Nomination form (PDF, National Archives) — catalog entry
- Wikipedia article (used for cross-checking only; text not reproduced here)
- Wikidata Q5769038
- This listing as JSON
Last updated October 2026. Found an error? See the editorial policy for how to report it.