Salt House
Also known as: Page Residence

Why it's listed
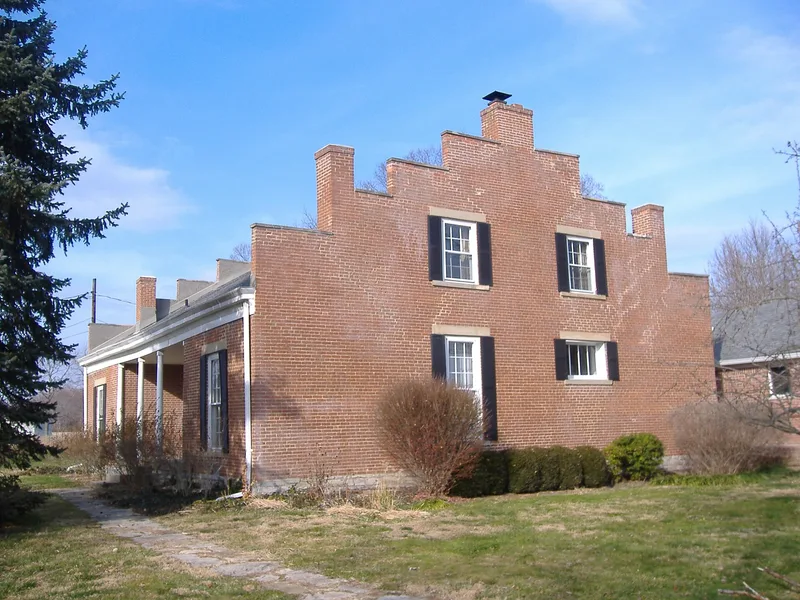
Built between 1814 and 1826 along State Route 222 southwest of Bethel, this two-story brick house with a gabled roof is counted among the earliest homes in Clermont County. It was built by John Salt and his brother Edward. John was a trader who reportedly made fifty-two flatboat trips to New Orleans. The house was originally H-shaped, though a large rear room has made the plan L-shaped. Its brickwork is Flemish bond, and a recessed central bay holds a porch with four smooth columns. The north and south ends have stepped gables, each with three chimneys. Inside, a central hall has three rooms on each side, separated by brick partition walls. A brick outbuilding with a stone foundation stands north of the house, and frame barns sit to the south. The combination of plan, step gables and portico was judged sophisticated and unusual for its date, and the house remains in excellent condition after passing through only three owners. Local legend says the young Ulysses S. Grant visited often.
Significance in brief: The nomination argues the house is one of the first homes in Clermont County. Its H-shaped plan, stepped gables and facade portico make it a sophisticated and unusual building for its early date. It is also tied to the Salt family, early settlers and traders.
Machine-generated summary. This summary was generated by a language model from the official nomination document and has not been reviewed line by line by an editor. It may contain errors. Check the source document before relying on any detail. Source: nomination document (PDF) · National Archives catalog entry. NRHP reference 76001382, listed June 22, 1976. Summary generated October 2026 (model claude-sonnet-5-5, prompt v1.0-2026-10-29, confidence medium).
Key facts
| Address | SW of Bethel on OH 222, Bethel |
|---|---|
| County | Clermont County |
| Listed | June 22, 1976 |
| Reference number | 76001382 |
| Resource type | Building |
| Period of significance | 1800-1899 (specific dates 1814-1826) |
| Architect / builder | John Salt |
| Architectural style | Transitional Federal to Greek Revival |
| Areas of significance | Exploration/Settlement, Architecture |
| Level of significance | Local |
| Status (as stated in the nomination) | Condition listed as excellent and altered, on its original site; the form credits the excellent condition partly to the house having had only three owners. It is a private residence. |
| Acreage | 0.9 |
| Coordinates | 38.91969, -84.13971 (NPS GIS) |
What listing means for this property
National Register listing is honorary for a privately owned home: it does not by itself restrict what an owner may do with their own money, and it does not require public access. Restrictions come from local landmark or historic-district ordinances, which are separate (how they differ).
Owner-occupied houses are not eligible for the 20% federal rehabilitation tax credit, which applies to income-producing buildings, but many states offer credits for homeowners. Listing also opens the door to preservation easements and to buying a plaque. Start with what listing means for homeowners, renovating a listed house and selling one.
General information, not legal or tax advice. Rules change; confirm with your State Historic Preservation Office or a qualified adviser.
Sources and further reading
- National Park Service, National Register of Historic Places database (snapshot May 2026), reference 76001382.
- Nomination form (PDF, National Archives) — catalog entry
- Wikidata Q137608009
- This listing as JSON
Last updated October 2026. Found an error? See the editorial policy for how to report it.