Olive Branch High School

Why it's listed
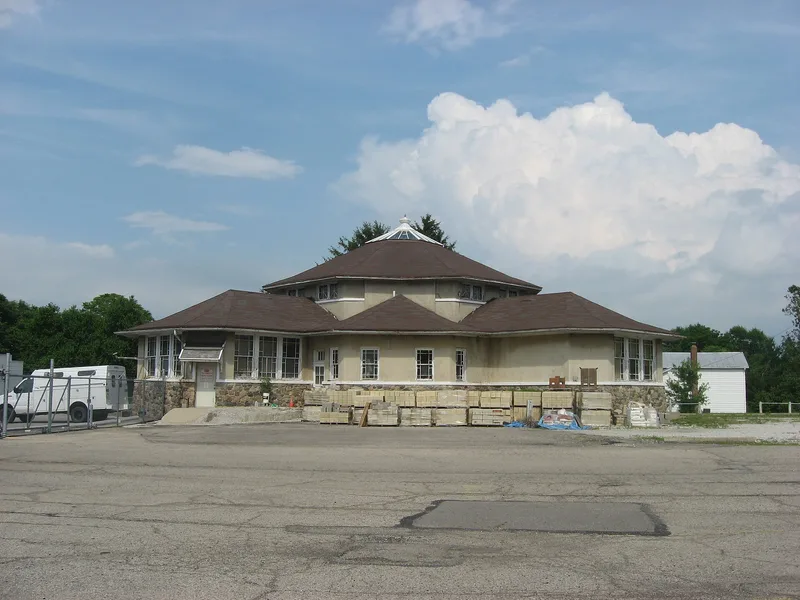
Olive Branch High School is a one-story Craftsman building on the National Road in Bethel Township, Clark County, Ohio. Built in 1908, it was largely reconstructed in 1914 after a fire in November 1913. Its plan is organized around a central octagonal room with a pyramidal roof and skylight, with four classroom wings projecting outward. Walls combine fieldstone on the lower half with stucco above, and the paired clerestory windows have a sunburst pattern. Inside, original chalkboards, door and window surrounds, the stage and the floor plan survive. The school matters for its place in local education and for its design by architect Charles I. Williams. Bethel Township chose to keep a separate high school while many townships consolidated, and the building expressed community pride in education. It served as the township high school until 1929, housed lower grades until the 1970s, and has since been used as a school district warehouse.
Significance in brief: It is significant under Criterion A for its role in local education as a representative rural early-20th-century high school, and under Criterion C as a good example of the Craftsman style applied to a public school by architect Charles I. Williams. Bethel Township kept a separate high school when consolidation was the trend, and the building expressed civic pride in education.
Machine-generated summary. This summary was generated by a language model from the official nomination document and has not been reviewed line by line by an editor. It may contain errors. Check the source document before relying on any detail. Source: nomination document (PDF) · National Archives catalog entry. NRHP reference 09000563, listed July 23, 2009. Summary generated October 2026 (model claude-sonnet-5-5, prompt v1.0-2026-10-29, confidence high).
Key facts
| Address | 9710 W. National Rd., New Carlisle |
|---|---|
| County | Clark County |
| Listed | July 23, 2009 |
| Reference number | 09000563 |
| Resource type | Building |
| Period of significance | 1914-1929 |
| Architect / builder | Charles Insco Williams; R. Bert Hause (builder) |
| Architectural style | Late 19th and 20th Century American Movements: Craftsman |
| Criteria |
|
| Areas of significance | Architecture, Education |
| Level of significance | Local |
| Status (as stated in the nomination) | Currently used as a warehouse/storage facility by the school district; options for preservation and re-use are being investigated. |
| Acreage | 0.9 |
| Coordinates | 39.91317, -83.99366 (NPS GIS) |
What listing means for this property
For a publicly owned building or structure, listing mainly matters when federal funds, permits or licences are involved: projects then go through Section 106 review so effects on the property are considered. Listing also strengthens applications for preservation grants and, for leased income-producing uses, can enable the federal rehabilitation tax credit.
General information, not legal or tax advice. Rules change; confirm with your State Historic Preservation Office or a qualified adviser.
Sources and further reading
- National Park Service, National Register of Historic Places database (snapshot May 2026), reference 09000563.
- Nomination form (PDF, National Archives) — catalog entry
- Wikipedia article (used for cross-checking only; text not reproduced here)
- Wikidata Q7087137
- This listing as JSON
Last updated October 2026. Found an error? See the editorial policy for how to report it.