Crabill, David, House

Why it's listed
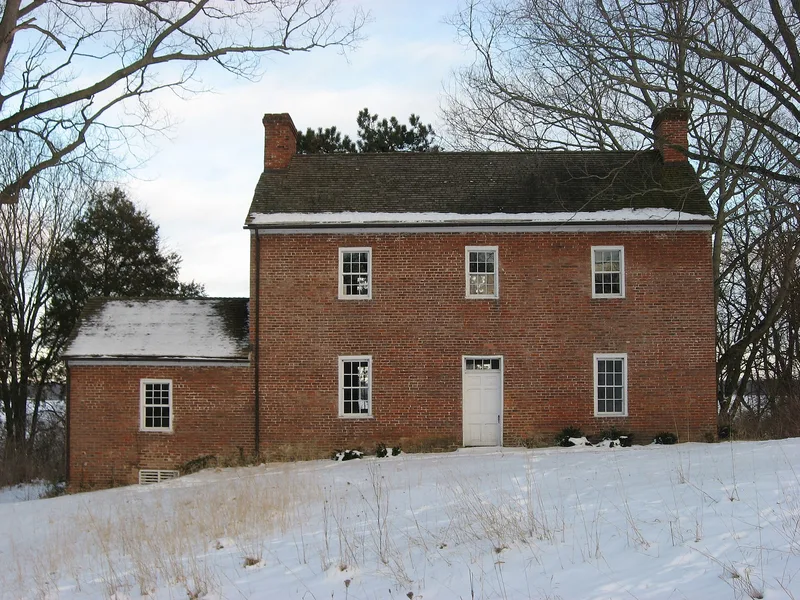
Built about 1825-30 near Springfield, Ohio, the David Crabill House is a two-story brick residence with a kitchen wing on its north side. Its center-hall plan, plain interiors, large chimneys with three flues and separate kitchen reached by a side porch reflect earlier Pennsylvania and Virginia building traditions carried to the Ohio frontier. A root cellar beneath the kitchen holds a massive brick arch supporting the fireplace flue. David Crabill moved to what became Clark County in 1808, served in the War of 1812, and built up a farm and home, making him a representative early settler. The house was listed for both its late Federal architecture and its link to local pioneer history. At the time of listing it stood on federal reservoir land and was being restored as a museum after vandalism, with fireplaces, floors, stair parts and plaster being rebuilt and the side porch awaiting reconstruction.
Significance in brief: The nomination calls it a splendid example of late Federal style adapted to the western frontier, combining Federal grace and symmetry with Shaker-like simplicity. Its massive three-flue chimneys and detached kitchen reflect Pennsylvania and Virginia precedents. It is also tied to local history through David Crabill, who came to the county in 1808 and served in the War of 1812.
Machine-generated summary. This summary was generated by a language model from the official nomination document and has not been reviewed line by line by an editor. It may contain errors. Check the source document before relying on any detail. Source: nomination document (PDF) · National Archives catalog entry. NRHP reference 75001341, listed October 10, 1975. Summary generated October 2026 (model claude-sonnet-5-5, prompt v1.0-2026-10-29, confidence high).
Key facts
| Address | 5 mi. E of Springfield off OH 4, Springfield |
|---|---|
| County | Clark County |
| Listed | October 10, 1975 |
| Reference number | 75001341 |
| Resource type | Building |
| Period of significance | Ca. 1830 |
| Architectural style | Late Federal; also described as Early Greek Revival in the data sheet |
| Areas of significance | Architecture, Social History |
| Level of significance | Local |
| Status (as stated in the nomination) | Under restoration as a museum by the Clark County Historical Society; the property is owned by the U.S. Army Corps of Engineers. Vandalism and a ruinous side porch are noted. |
| Acreage | 2 |
| Coordinates | 39.96084, -83.74764 (NPS GIS) |
What listing means for this property
National Register listing is honorary for a privately owned home: it does not by itself restrict what an owner may do with their own money, and it does not require public access. Restrictions come from local landmark or historic-district ordinances, which are separate (how they differ).
Owner-occupied houses are not eligible for the 20% federal rehabilitation tax credit, which applies to income-producing buildings, but many states offer credits for homeowners. Listing also opens the door to preservation easements and to buying a plaque. Start with what listing means for homeowners, renovating a listed house and selling one.
General information, not legal or tax advice. Rules change; confirm with your State Historic Preservation Office or a qualified adviser.
Sources and further reading
- National Park Service, National Register of Historic Places database (snapshot May 2026), reference 75001341.
- Nomination form (PDF, National Archives) — catalog entry
- Wikipedia article (used for cross-checking only; text not reproduced here)
- Wikidata Q28147970
- This listing as JSON
Last updated October 2026. Found an error? See the editorial policy for how to report it.