Magruder Building
Also known as: Saxbe Offices

Why it's listed
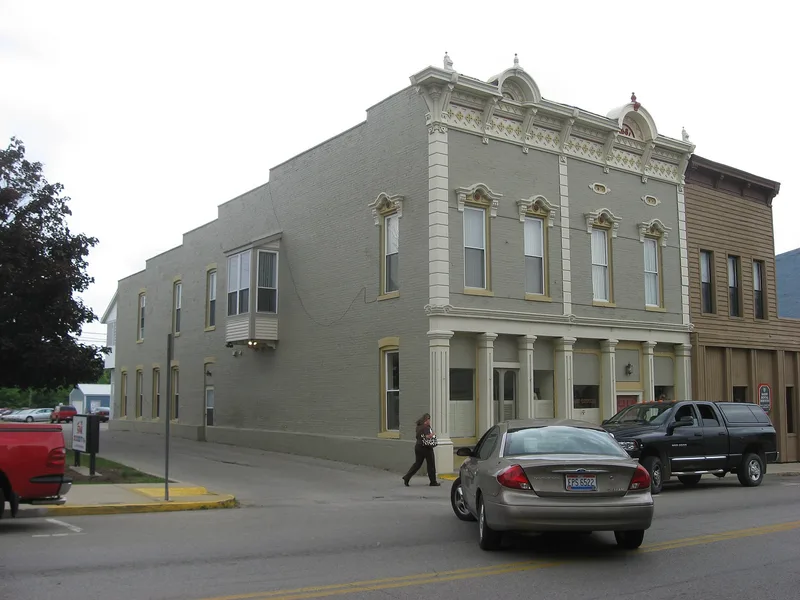
Built in 1881 at 16 South Main Street in Mechanicsburg, Ohio, this two-story brick commercial building was constructed by Percy Moore. It originally held Magruder's Harness Shop in the north section and Moore's Dry Goods in the south, with insurance agencies upstairs. Later it housed law offices of a former Ohio Attorney General and ambassador to India. The building is a High Victorian Italianate design, with an elaborate cornice carried on large angular brackets, paired round-arched hoods above each of its two sections, wood quoins, ornate hoodmoulds over the windows, intact storefront columns and a projecting bay window on the north side. It was listed because it is an outstanding example of the Italianate commercial style, the dominant style in the village's business district, and because it reflects the period of greatest commercial prosperity in Mechanicsburg. Many other commercial buildings from the late 1800s have been severely altered, while this one has changed only slightly.
Significance in brief: The nomination argues it is an outstanding example of the Italianate commercial style, which predominates in Mechanicsburg's commercial area. It represents the village's period of greatest commercial prosperity. Most other late 19th-century commercial buildings there have been severely altered, while this one retains its wood quoins, hoodmoulds, storefront columns and cornice.
Machine-generated summary. This summary was generated by a language model from the official nomination document and has not been reviewed line by line by an editor. It may contain errors. Check the source document before relying on any detail. Source: nomination document (PDF) · National Archives catalog entry. NRHP reference 85001886, listed August 29, 1985. Summary generated October 2026 (model claude-sonnet-5-5, prompt v1.0-2026-10-29, confidence medium).
Key facts
| Address | 16 S. Main St., Mechanicsburg |
|---|---|
| County | Champaign County |
| Listed | August 29, 1985 |
| Reference number | 85001886 |
| Resource type | Building |
| Architect / builder | Built by Percy Moore |
| Architectural style | High Victorian Italianate |
| Criteria |
|
| Areas of significance | Architecture |
| Level of significance | State |
| Status (as stated in the nomination) | Exterior in good condition; in commercial and office use. Two second-story windows on the north side were replaced, but integrity is said to be unaffected. |
| Acreage | 0.9 |
| Coordinates | 40.07145, -83.55510 (NPS GIS) |
What listing means for this property
For an income-producing building, listing (individually or as a contributing building in a district) is the gateway to the 20% federal rehabilitation tax credit on qualified rehabilitation costs, often stackable with state credits. Work claiming the credit must follow the Secretary of the Interior's Standards and be approved in advance.
Listing does not restrict a private owner acting without federal money or permits; where federal funding or licensing is involved, Section 106 review applies.
General information, not legal or tax advice. Rules change; confirm with your State Historic Preservation Office or a qualified adviser.
Sources and further reading
- National Park Service, National Register of Historic Places database (snapshot May 2026), reference 85001886.
- Nomination form (PDF, National Archives) — catalog entry
- Wikidata Q137606706
- This listing as JSON
Last updated October 2026. Found an error? See the editorial policy for how to report it.