Kiser Mansion
Also known as: Garden Glow

Why it's listed
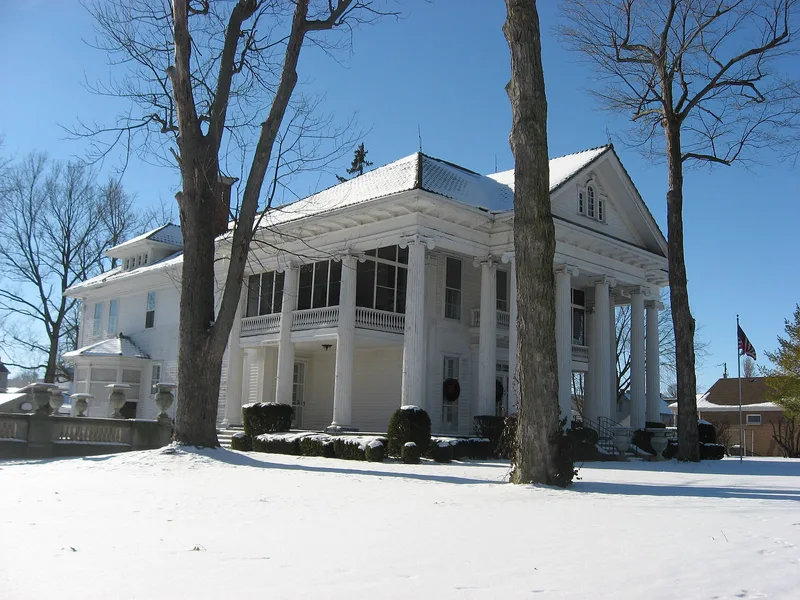
Garden Glow, the Kiser Mansion, is a three-story Classical Revival house on Main Street in Saint Paris, Ohio, completed in 1913 for John and Thyrza Kiser. White clapboard walls, a limestone foundation, and green terra cotta roof tiles made in Lima, Ohio, frame a two-story portico with full-height Ionic columns and a front pediment that gives the house the look of a small Greek temple. The 1.3-acre estate also holds a carriage house, barn, iron water tower, and brick pump house, all dating from 1912-1913. Landscaping was designed by the Wagner Park Nursery Company of Sidney, Ohio, and included formal gardens, a fountain, and iron fencing with globe-topped piers. Inside, the foyer, living room, and dining room keep parquet floors, boxed plaster walls, terra cotta molding, and marble fireplaces. A 1968 renovation added a rear addition and turned the second-floor suites into apartments, but the historic plan remains largely intact. The property is described as a local showpiece of its architectural style.
Significance in brief: The nomination presents the mansion as a distinctive example of Classical Revival architecture, notable for its temple-front pediment, fourteen Ionic columns, and green glazed terra cotta roof tiles. It was a showcase residence in a small town, set in landscaped grounds designed by the Wagner Park Nursery Company. The Kiser family also figures in local history, with John Kiser described as the county's only millionaire.
Machine-generated summary. This summary was generated by a language model from the official nomination document and has not been reviewed line by line by an editor. It may contain errors. Check the source document before relying on any detail. Source: nomination document (PDF) · National Archives catalog entry. NRHP reference 10001211, listed February 4, 2011. Summary generated October 2026 (model claude-sonnet-5-5, prompt v1.0-2026-10-29, confidence medium).
Key facts
| Address | 149 E. Main St, Saint Paris |
|---|---|
| County | Champaign County |
| Listed | February 4, 2011 |
| Reference number | 10001211 |
| Resource type | Building |
| Architectural style | Late 19th and 20th Century Revival/Classical Revival |
| Areas of significance | Architecture, Commerce, Other |
| Level of significance | Local |
| Status (as stated in the nomination) | Mansion in good condition; mansion and carriage house converted to multiple dwellings in 1968; water tower, pump house and barn vacant/not in use. |
| Acreage | 1.3 |
| Coordinates | 40.12782, -83.95742 (NPS GIS) |
What listing means for this property
National Register listing is honorary for a privately owned home: it does not by itself restrict what an owner may do with their own money, and it does not require public access. Restrictions come from local landmark or historic-district ordinances, which are separate (how they differ).
Owner-occupied houses are not eligible for the 20% federal rehabilitation tax credit, which applies to income-producing buildings, but many states offer credits for homeowners. Listing also opens the door to preservation easements and to buying a plaque. Start with what listing means for homeowners, renovating a listed house and selling one.
General information, not legal or tax advice. Rules change; confirm with your State Historic Preservation Office or a qualified adviser.
Sources and further reading
- National Park Service, National Register of Historic Places database (snapshot May 2026), reference 10001211.
- Nomination form (PDF, National Archives) — catalog entry
- Wikidata Q137606754
- This listing as JSON
Last updated October 2026. Found an error? See the editorial policy for how to report it.