Baker, Maj. John C., House

Why it's listed
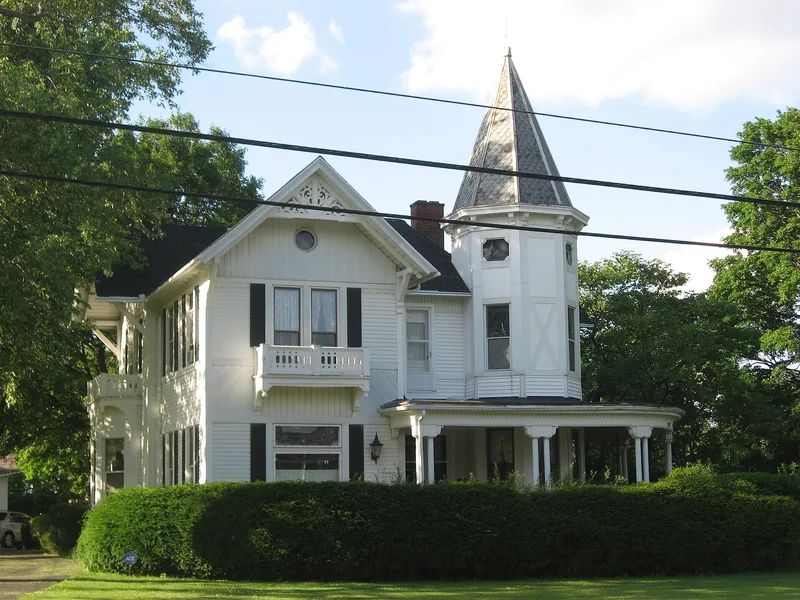
This 2½-story frame house at 202 West Main Street in Mechanicsburg was built about the 1880s for Major John C. Baker. It sits on a large landscaped lot at the top of the hill where North Main turns into West Main, with a frame carriage house behind. The design is Queen Anne, with Stick Style influence in the brackets over the side projection and some wood trim. Typical features include irregular massing and roofline, a corner turret, a wrap-around porch with paired columns, projecting bays, second-story porches and varied window shapes. Baker founded and led the Mechanicsburg Machine Company, established in 1876, whose main product was the Baker grain drill. More than 1,600 were produced and sold in 1881, but rapid growth led to business problems and the company closed before 1900. Its brick foundry no longer stands, making this house the only surviving building tied to the industry locally. It was listed for Baker's importance and its architecture.
Significance in brief: The house was built by Major John C. Baker, an important Mechanicsburg businessman and industrialist who founded the Mechanicsburg Machine Company, maker of the Baker grain drill. It is also one of the best examples of Queen Anne style in Mechanicsburg. It is the only building left associated with this industry in the village.
Machine-generated summary. This summary was generated by a language model from the official nomination document and has not been reviewed line by line by an editor. It may contain errors. Check the source document before relying on any detail. Source: nomination document (PDF) · National Archives catalog entry. NRHP reference 85001875, listed August 29, 1985. Summary generated October 2026 (model claude-sonnet-5-5, prompt v1.0-2026-10-29, confidence medium).
Key facts
| Address | 202 W. Main St., Mechanicsburg |
|---|---|
| County | Champaign County |
| Listed | August 29, 1985 |
| Reference number | 85001875 |
| Resource type | Building |
| Architect / builder | Built by Major John C. Baker; architect and contractor not known |
| Architectural style | Queen Anne with Stick Style influence |
| Criteria |
|
| Areas of significance | Commerce, Architecture |
| Level of significance | State |
| Status (as stated in the nomination) | Used as a residence; exterior condition described as very good and well maintained and preserved. |
| Acreage | 2.3 |
| Coordinates | 40.07532, -83.55970 (NPS GIS) |
What listing means for this property
National Register listing is honorary for a privately owned home: it does not by itself restrict what an owner may do with their own money, and it does not require public access. Restrictions come from local landmark or historic-district ordinances, which are separate (how they differ).
Owner-occupied houses are not eligible for the 20% federal rehabilitation tax credit, which applies to income-producing buildings, but many states offer credits for homeowners. Listing also opens the door to preservation easements and to buying a plaque. Start with what listing means for homeowners, renovating a listed house and selling one.
General information, not legal or tax advice. Rules change; confirm with your State Historic Preservation Office or a qualified adviser.
Sources and further reading
- National Park Service, National Register of Historic Places database (snapshot May 2026), reference 85001875.
- Nomination form (PDF, National Archives) — catalog entry
- Wikidata Q137605828
- This listing as JSON
Last updated October 2026. Found an error? See the editorial policy for how to report it.